Discover comfort and space in this 5 bedroom, 3 bath home. Perfectly situated in a quiet neighborhood surrounded by open fields, this property offers a peaceful setting with a sense of country charm while still being close to city amenities. Inside, you’ll find generous living spaces with a bright, welcoming layout designed for both everyday living and entertaining. The lower level provides extra room for guests, hobbies, or a home business. Step outside to a fenced backyard with trees, huge deck and fire pit, creating a private outdoor retreat ideal for play, gardening, or simply relaxing. You will appreciate the heated and insulated 3-stall garage, offering ample room for vehicles, storage, and projects. This home combines the tranquility of open surroundings with convenient proximity to schools plus quick access to Hwy 10. Skip building and take advantage of all the extras this home provides.
Closed
$345,000
1618 18th St NE, Sauk Rapids, MN 56379
5beds
2,157sqft
Single Family Residence
Built in 2018
0.32 Acres Lot
$339,000 Zestimate®
$160/sqft
$2,626 Estimated rent
Home value
$339,000
$247,000 - $461,000
$2,626/mo
Zestimate® history
Owner options
List your home for rent
$2,626/mo
Rent Zestimate®
Find your next renter with Zillow Rental Manager. Plus, with online applications, you can quickly screen prospective tenants – for free.
$2,626/mo
Rent Zestimate®
Refinance and save
$2,164/mo
Est. payment
Refinancing to a lower rate could help reduce your monthly payments and save thousands over the life of the loan.
$2,164/mo
Est. payment
Explore your selling options
Work with a Zillow partner agent
Leverage their expertise and Zillow's premium Showcase listings to get your home seen by more buyers.
Get startedList with your own agent
Get your home in front of millions of buyers by listing it on Zillow.
Learn how to do itSell it yourself
Take full control of how buyers see your home on Zillow by listing For Sale by Owner (FSBO).
List your homeWhat's special
Fenced backyardPrivate outdoor retreatExtra room for guestsFire pitGenerous living spacesHuge deckQuiet neighborhood
Zillow last checked:
Listing updated:
Listed by:
Linda McCarney 320-241-1234,
RE/MAX Results
Bought with:
Jonathan Soto
RE/MAX Results
Source: NorthstarMLS as distributed by MLS GRID,MLS#: 6797434
Facts & features
Interior
Bedrooms & bathrooms
- Bedrooms: 5
- Bathrooms: 3
- Full bathrooms: 1
- 3/4 bathrooms: 2
Bedroom
- Level: Upper
- Area: 156 Square Feet
- Dimensions: 13 x 12
Bedroom 2
- Level: Upper
- Area: 120 Square Feet
- Dimensions: 10 x 12
Bedroom 3
- Level: Upper
- Area: 100 Square Feet
- Dimensions: 10 x 10
Bedroom 4
- Level: Lower
- Area: 168 Square Feet
- Dimensions: 14 x 12
Bedroom 5
- Level: Lower
- Area: 154 Square Feet
- Dimensions: 14 x 11
Deck
- Level: Upper
- Area: 285 Square Feet
- Dimensions: 19 x 15
Family room
- Level: Lower
- Area: 390 Square Feet
- Dimensions: 26 x 15
Informal dining room
- Level: Upper
- Area: 120 Square Feet
- Dimensions: 12 x 10
Kitchen
- Level: Upper
- Area: 99 Square Feet
- Dimensions: 9 x 11
Living room
- Level: Upper
- Area: 210 Square Feet
- Dimensions: 14 x 15
Heating
- Forced Air
Cooling
- Central Air
Appliances
- Included: Air-To-Air Exchanger, Dishwasher, Dryer, Microwave, Range, Refrigerator, Stainless Steel Appliance(s), Washer, Water Softener Owned
Features
- Basement: Block,Daylight,Drain Tiled,Finished,Sump Basket,Sump Pump
- Has fireplace: No
Interior area
- Total structure area: 2,157
- Total interior livable area: 2,157 sqft
- Finished area above ground: 1,271
- Finished area below ground: 886
Property
Parking
- Total spaces: 3
- Parking features: Attached, Asphalt, Garage Door Opener, Heated Garage, Insulated Garage
- Attached garage spaces: 3
- Has uncovered spaces: Yes
- Details: Garage Dimensions (30 x 22)
Accessibility
- Accessibility features: None
Features
- Levels: Multi/Split
- Patio & porch: Deck, Front Porch
- Fencing: Chain Link,Full
Lot
- Size: 0.32 Acres
- Dimensions: 66 x 209 x 94 x 161
- Features: Tree Coverage - Medium
Details
- Additional structures: Storage Shed
- Foundation area: 1271
- Parcel number: 190444900
- Zoning description: Residential-Single Family
Construction
Type & style
- Home type: SingleFamily
- Property subtype: Single Family Residence
Materials
- Roof: Age 8 Years or Less
Condition
- New construction: No
- Year built: 2018
Utilities & green energy
- Electric: Circuit Breakers, Power Company: Xcel Energy
- Gas: Natural Gas
- Sewer: City Sewer/Connected
- Water: City Water/Connected
- Utilities for property: Underground Utilities
Community & HOA
Community
- Subdivision: Turning View Estates
HOA
- Has HOA: No
Location
- Region: Sauk Rapids
Financial & listing details
- Price per square foot: $160/sqft
- Tax assessed value: $356,800
- Annual tax amount: $4,390
- Date on market: 10/4/2025
- Cumulative days on market: 26 days
- Road surface type: Paved
Price history
| Date | Event | Price |
|---|---|---|
| 11/20/2025 | Sold | $345,000-1.4%$160/sqft |
Source:  NorthstarMLS as distributed by MLS GRID #6797434 Report a problem NorthstarMLS as distributed by MLS GRID #6797434 Report a problem | ||
| 10/30/2025 | Pending sale | $349,900$162/sqft |
Source: NorthstarMLS as distributed by MLS GRID #6797434 Report a problem | ||
| 10/11/2025 | Price change | $349,900-4.1%$162/sqft |
Source: NorthstarMLS as distributed by MLS GRID #6797434 Report a problem | ||
| 10/4/2025 | Listed for sale | $365,000$169/sqft |
Source: NorthstarMLS as distributed by MLS GRID #6797434 Report a problem | ||
| 9/16/2024 | Listing removed | $365,000$169/sqft |
Source: NorthstarMLS as distributed by MLS GRID #6566732 Report a problem | ||
| 8/9/2024 | Price change | $365,000-2.7%$169/sqft |
Source: NorthstarMLS as distributed by MLS GRID #6566732 Report a problem | ||
| 7/17/2024 | Listed for sale | $375,000+46.4%$174/sqft |
Source: NorthstarMLS as distributed by MLS GRID #6566732 Report a problem | ||
| 2/15/2019 | Sold | $256,125$119/sqft |
Source: NorthstarMLS as distributed by MLS GRID #5015591 Report a problem | ||
Public tax history
| Year | Property taxes | Tax assessment |
|---|---|---|
| 2025 | $4,400 -3% | $356,800 +0.9% |
| 2024 | $4,534 +3.5% | $353,700 -5.6% |
| 2023 | $4,382 +19.2% | $374,700 +12.6% |
| 2022 | $3,676 +3% | $332,700 +17.9% |
| 2021 | $3,570 | $282,100 +8.4% |
| 2020 | $3,570 +563.6% | $260,200 +6.9% |
| 2019 | $538 +5.9% | $243,500 +801.9% |
| 2018 | $508 +9900% | $27,000 +8% |
| 2017 | $5 -99% | $25,000 |
| 2016 | $510 -6.6% | $25,000 |
| 2015 | $546 | $25,000 |
| 2014 | $546 | $25,000 |
| 2013 | $546 -20.6% | $25,000 -21.9% |
| 2012 | $688 +47.6% | $32,000 +31.7% |
| 2010 | $466 +28% | $24,300 +27.9% |
| 2009 | $364 +42.2% | $19,000 +38.7% |
| 2008 | $256 | $13,700 |
Find assessor info on the county website
Neighborhood: 56379
Nearby homes
- $327,6004 bd2 ba2k sqft1630 18th St NE, Sauk Rapids, MN 56379Off Market
- $353,4003 bd2 ba1.5k sqft1606 18th St NE, Sauk Rapids, MN 56379Off Market

- $346,5003 bd2 ba1.3k sqft1640 18th St NE, Sauk Rapids, MN 56379Off Market
- $323,8003 bd2 ba2.1k sqft1716 Pear Ct NE, Sauk Rapids, MN 56379Sold
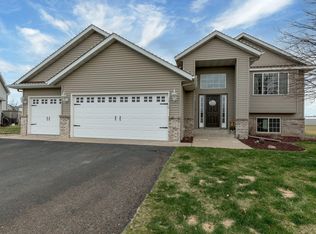
- $346,0003 bd2 ba1.3k sqft1590 18th St NE, Sauk Rapids, MN 56379Off Market
- $347,6004 bd2 ba2.1k sqft1708 Pear Ct NE, Sauk Rapids, MN 56379Off Market
- $368,7005 bd3 ba1.3k sqft1729 Pear Ct NE, Sauk Rapids, MN 56379Off Market
- $375,6004 bd3 ba2.5k sqft1719 Perennial Ln NE, Sauk Rapids, MN 56379Off Market
Nearby schools
GreatSchools rating
- 6/10Mississippi Heights Elementary SchoolGrades: K-5Distance: 1 mi
- 4/10Sauk Rapids-Rice Middle SchoolGrades: 6-8Distance: 1.1 mi
- 6/10Sauk Rapids-Rice Senior High SchoolGrades: 9-12Distance: 1.2 mi
Get a cash offer in 3 minutes
Find out how much your home could sell for in as little as 3 minutes with a no-obligation cash offer.
Estimated market value
$339,000
Get a cash offer in 3 minutes
Find out how much your home could sell for in as little as 3 minutes with a no-obligation cash offer.
Estimated market value
$339,000
- Minnesota
- Benton County
- Sauk Rapids
- 56379
- 1618 18th St NE
Nearby cities
Nearby zip codes
Other Sauk Rapids Topics
