Discover your next home in this Lynnwood neighborhood. With its backyard opening up to a lush greenbelt, you'll find the perfect spot to relax and soak in the beauty of nature. Step out onto the large deck, ideal for throwing fun parties or enjoying the scenic views in peace. This outdoor space is ready for you to make unforgettable memories. Inside, the home boasts a spacious primary bedroom and an open-concept design that connects the kitchen, dining, and living areas seamlessly. Plus, there are several flexible spaces on the lower level for you to use however you like. Turn them into a home office, a craft area, extra bedrooms, or a snug den for downtime. It's all about making the space your own. Come Visit Today!
Sold
Listed by: RE/MAX Elite • Peter Branham
Bought with: eXp Realty
$745,000
1618 202nd Place SW, Lynnwood, WA 98036
4beds
2,080sqft
Single Family Residence
Built in 1963
7,405 Square Feet Lot
$743,100 Zestimate®
$358/sqft
$3,654 Estimated rent
Home value
$743,100
$706,000 - $780,000
$3,654/mo
Zestimate® history
Owner options
List your home for rent
$3,654/mo
Rent Zestimate®
Find your next renter with Zillow Rental Manager. Plus, with online applications, you can quickly screen prospective tenants – for free.
$3,654/mo
Rent Zestimate®
Refinance and save
$4,568/mo
Est. payment
Refinancing to a lower rate could help reduce your monthly payments and save thousands over the life of the loan.
$4,568/mo
Est. payment
Explore your selling options
Work with a Zillow partner agent
Leverage their expertise and Zillow's premium Showcase listings to get your home seen by more buyers.
Get startedList with your own agent
Get your home in front of millions of buyers by listing it on Zillow.
Learn how to do itSell it yourself
Take full control of how buyers see your home on Zillow by listing For Sale by Owner (FSBO).
List your homeWhat's special
Outdoor spaceScenic viewsLarge deckSpacious primary bedroomCraft areaOpen - concept design
Zillow last checked:
Listing updated:
Listed by:
Peter Branham,
RE/MAX Elite,
Zachary Hensrude,
RE/MAX Elite
Bought with:
Jon Barber, 23019807
eXp Realty
Source: NWMLS as distributed by MLS GRID,MLS#: 2218156
Facts & features
Interior
Bedrooms & bathrooms
- Bedrooms: 4
- Bathrooms: 2
- Full bathrooms: 1
- 3/4 bathrooms: 1
Bedroom
- Level: Lower
Bedroom
- Level: Lower
Bathroom three quarter
- Level: Lower
Bonus room
- Level: Lower
Entry hall
- Level: Split
Family room
- Level: Lower
Heating
- Fireplace, Forced Air, Electric, Natural Gas, Wood
Cooling
- None
Appliances
- Included: Dishwasher(s), Garbage Disposal, Microwave(s), Refrigerator(s), Stove(s)/Range(s)
Features
- Ceiling Fan(s), Dining Room
- Flooring: Ceramic Tile, Hardwood, Laminate, Vinyl
- Doors: French Doors
- Number of fireplaces: 2
- Fireplace features: Gas, Lower Level: 1, Upper Level: 1, Fireplace
Interior area
- Total structure area: 2,080
- Total interior livable area: 2,080 sqft
Property
Parking
- Total spaces: 1
- Parking features: Carport
- Carport spaces: 1
Features
- Levels: Multi/Split
- Entry location: Split
- Patio & porch: Hardwood, Laminate, Ceiling Fan(s), Dining Room, French Doors, Fireplace
- Has view: Yes
- View description: Territorial
Lot
- Size: 7,405 Square Feet
- Features: Dead End Street, Cable TV, Deck, Fenced-Fully, High Speed Internet, Outbuildings
- Topography: Level,PartialSlope,Sloped
- Residential vegetation: Garden Space
Details
- Parcel number: 00415700000600
- Zoning: R8400
- Zoning description: Jurisdiction: County
- Special conditions: Standard
Construction
Type & style
- Home type: SingleFamily
- Architectural style: Split Entry
- Property subtype: Single Family Residence
Materials
- Wood Siding
- Foundation: Poured Concrete, Slab
- Roof: Composition
Condition
- Year built: 1963
Utilities & green energy
- Electric: Company: PUD
- Sewer: Septic, Company: Septic
- Water: Public, Company: City Of Lynnwood
- Utilities for property: Xfinity, Xfinity
Community & HOA
Community
- Subdivision: Lynnwood
Location
- Region: Lynnwood
Financial & listing details
- Price per square foot: $358/sqft
- Tax assessed value: $594,400
- Annual tax amount: $4,952
- Date on market: 3/22/2026
- Cumulative days on market: 122 days
- Listing terms: Conventional,FHA
- Inclusions: Dishwashers, GarbageDisposal, Microwaves, Refrigerators, StovesRanges
Price history
| Date | Event | Price |
|---|---|---|
| 5/22/2024 | Sold | $745,000+1.4%$358/sqft |
Source:  NWMLS as distributed by MLS GRID #2218156 Report a problem NWMLS as distributed by MLS GRID #2218156 Report a problem | ||
| 4/9/2024 | Pending sale | $735,000$353/sqft |
Source: NWMLS as distributed by MLS GRID #2218156 Report a problem | ||
| 4/3/2024 | Listed for sale | $735,000+331.6%$353/sqft |
Source: NWMLS as distributed by MLS GRID #2218156 Report a problem | ||
| 6/22/2012 | Sold | $170,280$82/sqft |
Source: Public Record Report a problem | ||
Public tax history
| Year | Property taxes | Tax assessment |
|---|---|---|
| 2024 | $4,988 +0.7% | $594,400 +1% |
| 2023 | $4,952 -8.8% | $588,300 -13.1% |
| 2022 | $5,429 +10.8% | $677,000 +36.5% |
| 2021 | $4,899 +10.3% | $496,100 +11.1% |
| 2020 | $4,443 -8% | $446,400 +2.8% |
| 2019 | $4,831 | $434,200 +15.8% |
| 2018 | -- | $375,100 +37.7% |
| 2017 | $4,387 +46.8% | $272,400 +8.9% |
| 2016 | $2,989 | $250,100 +8.3% |
| 2015 | $2,989 +17.8% | $231,000 +24.7% |
| 2013 | $2,538 | $185,300 |
| 2012 | -- | -- |
| 2011 | -- | -- |
| 2010 | -- | -- |
| 2009 | -- | -- |
| 2008 | -- | -- |
| 2007 | -- | -- |
| 2002 | -- | -- |
| 2001 | $1,980 -0.6% | $138,800 |
| 2000 | $1,993 | $138,800 |
Find assessor info on the county website
Neighborhood: Alderwood Manor
Nearby homes
- $995,0004 bd4 ba2.4k sqft1610 202nd Pl SW, Lynnwood, WA 98036Sold

- $675,0002 bd2 ba1.4k sqft20218 Locust Way, Lynnwood, WA 98036Sold

- $773,2003 bd2 ba1.8k sqft20120 Cypress Way, Lynnwood, WA 98036Off Market
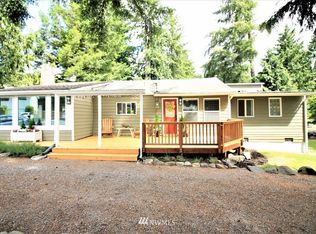
- $822,9503 bd3 ba2.1k sqft1809 202nd Pl SW, Lynnwood, WA 98036Sold
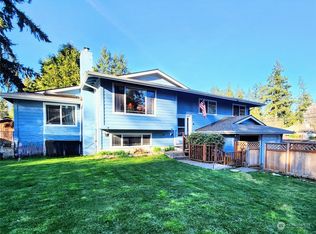
- $851,0004 bd2 ba1.7k sqft20020 Cypress Way, Lynnwood, WA 98036Sold
- $888,8883 bd3 ba1.8k sqft1815 201st Pl SW, Lynnwood, WA 98036Sold
- $900,0004 bd3 ba2.8k sqft1808 200th Pl SW, Lynnwood, WA 98036Sold
- $1,100,0004 bd3 ba2.1k sqft1611 200th Pl SW, Lynnwood, WA 98036Sold
Nearby schools
GreatSchools rating
- 6/10Hazelwood Elementary SchoolGrades: K-6Distance: 1 mi
- 7/10Brier Terrace Middle SchoolGrades: 7-8Distance: 1.5 mi
- 8/10Mountlake Terrace High SchoolGrades: 9-12Distance: 1.8 mi
Get a cash offer in 3 minutes
Find out how much your home could sell for in as little as 3 minutes with a no-obligation cash offer.
Estimated market value
$743,100
Get a cash offer in 3 minutes
Find out how much your home could sell for in as little as 3 minutes with a no-obligation cash offer.
Estimated market value
$743,100
- Washington
- Snohomish County
- Lynnwood
- 98036
- Alderwood Manor
- 1618 202nd Place SW
Nearby cities
Nearby neighborhoods
Nearby zip codes
Other Lynnwood Topics
