Skip main navigation
Sold for $589,000
  • $589,000

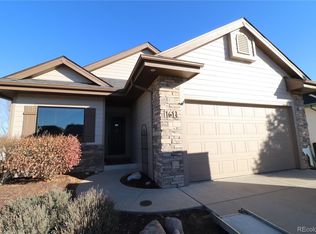
    1618 69th Ave, Greeley, CO 80634

    4beds
    3,502sqft
    Single Family Residence
    Built in 2001
    7,500 Square Feet Lot
    $587,900 Zestimate®
    $168/sqft
    $2,918 Estimated rent

    Home value

    $587,900

    $559,000 - $617,000

    $2,918/mo

    Zestimate® history
    Loading
    Loading...

    Owner options

    List your home for rent

    $2,918/mo

    Rent Zestimate®

    Find your next renter with Zillow Rental Manager. Plus, with online applications, you can quickly screen prospective tenants – for free.

    Learn more

    $2,918/mo

    Rent Zestimate®

    Refinance and save

    $3,751/mo

    Est. payment

    Refinancing to a lower rate could help reduce your monthly payments and save thousands over the life of the loan.

    See today's rates

    $3,751/mo

    Est. payment

    Explore your selling options

    Work with a Zillow partner agent

    Leverage their expertise and Zillow's premium Showcase listings to get your home seen by more buyers.

    Get started

    List with your own agent

    Get your home in front of millions of buyers by listing it on Zillow.

    Learn how to do it

    Sell it yourself

    Take full control of how buyers see your home on Zillow by listing For Sale by Owner (FSBO).

    List your home

    What's special

    Assumable VA mortgage, available to qualifying buyers (veteran status not required)! Gorgeous west Greeley 4 bedroom, 3 bathroom home w/ALL the upgrades! Featuring granite counters, knotty alder cabinets, SS appliances & a beautiful backsplash, the kitchen is the center piece of the open floor plan. The huge office with French doors is perfect for working from home or as a study. The primary bedroom impresses with crown molding, back deck access, a 5 piece private bathroom with granite counters, a walk-in closet with built-ins, and alder cabinets. The fully finished walk-out basement includes 2 more large bedrooms, upgraded full bathroom, a rec room, wet bar, & additional living space. Perfect for entertaining and relaxing! The fully fenced backyard shines with a covered deck (w/natural gas line) and a lower patio, sprinkler system and garden beds. The 3 car garage (23 ft. deep 3rd bay) is perfect for your vehicles, toys, and more! Tankless water heater, 96% efficient furnace w/humidifier, and AC bring peace of mind and comfort (all updated 2023). Close to shopping, restaurants, and all that northern Colorado has to offer, everything is at your fingertips.

    Zillow last checked:

    Listing updated:

    Listed by:

    Jeff Lewis 970-443-2224,

    Coldwell Banker Realty- Fort Collins,

    Barbara Giesey 970-222-4035,

    Coldwell Banker Realty-NOCO

    Bought with:

    Gregory Gasper, 100076057

    Coldwell Banker Realty- Fort Collins

    Source: IRES as distributed by MLS GRID,MLS#: 1033617MLS Logo

    Facts & features

    Interior

    Bedrooms & bathrooms
    • Bedrooms: 4
    • Bathrooms: 3
    • Full bathrooms: 2
    • 3/4 bathrooms: 1
    • Main level bathrooms: 2
    Primary bedroom
    • Description: Carpet
    • Features: Luxury Features Primary Bath, 5 Piece Primary Bath
    • Level: Main
    • Area: 195 Square Feet
    • Dimensions: 13 x 15
    Bedroom 2
    • Description: Carpet
    • Level: Main
    • Area: 132 Square Feet
    • Dimensions: 11 x 12
    Bedroom 3
    • Description: Carpet
    • Level: Basement
    • Area: 208 Square Feet
    • Dimensions: 13 x 16
    Bedroom 4
    • Description: Carpet
    • Level: Basement
    • Area: 182 Square Feet
    • Dimensions: 13 x 14
    Dining room
    • Description: Wood
    • Level: Main
    • Area: 126 Square Feet
    • Dimensions: 9 x 14
    Family room
    • Description: Carpet
    • Level: Basement
    • Area: 322 Square Feet
    • Dimensions: 14 x 23
    Kitchen
    • Description: Tile
    • Level: Main
    • Area: 154 Square Feet
    • Dimensions: 11 x 14
    Laundry
    • Description: Tile
    • Level: Main
    • Area: 56 Square Feet
    • Dimensions: 7 x 8
    Living room
    • Description: Wood
    • Level: Main
    • Area: 238 Square Feet
    • Dimensions: 14 x 17
    Recreation room
    • Description: Carpet
    • Level: Basement
    • Area: 195 Square Feet
    • Dimensions: 13 x 15
    Study
    • Description: Wood
    • Level: Main
    • Area: 180 Square Feet
    • Dimensions: 12 x 15
    Heating
    • Forced Air, Humidity Control
    Cooling
    • Central Air, Ceiling Fan(s)
    Appliances
    • Included: Gas Range, Self Cleaning Oven, Dishwasher, Microwave, Disposal
    • Laundry: Sink, Washer/Dryer Hookup
    Features
    • Eat-in Kitchen, Open Floorplan, Walk-In Closet(s), Wet Bar, High Ceilings, Crown Molding
    • Flooring: Wood
    • Windows: Window Coverings
    • Basement: Full,Partially Finished,Walk-Out Access
    Interior area
    • Total structure area: 1,767
    • Total interior livable area: 3,502 sqft
    • Finished area above ground: 1,767

    Property

    Parking
    • Total spaces: 3
    • Parking features: Garage Door Opener, Oversized
    • Attached garage spaces: 3
    • Details: Attached
    Accessibility
    • Accessibility features: Level Lot, Main Floor Bath, Accessible Bedroom, Stall Shower, Main Level Laundry
    Features
    • Levels: One
    • Stories: 1
    • Patio & porch: Patio, Deck
    • Exterior features: Sprinkler System, Balcony
    • Spa features: Bath
    • Fencing: Vinyl
    Lot
    • Size: 7,500 sqft
    • Features: Level, Paved, Curbs, Gutters, Sidewalks, Fire Hydrant within 500 Feet
    Details
    • Additional structures: Storage
    • Parcel number: R8100799
    • Zoning: Res
    • Special conditions: Private Owner

    Construction

    Type & style
    • Home type: SingleFamily
    • Architectural style: Contemporary
    • Property subtype: Single Family Residence
    Materials
    • Frame, Stone
    • Roof: Composition
    Condition
    • New construction: No
    • Year built: 2001

    Utilities & green energy

    • Electric: Xcel
    • Gas: Atmos
    • Sewer: Public Sewer
    • Water: City
    • Utilities for property: Natural Gas Available, Electricity Available, Cable Available, High Speed Avail
    Green energy
    • Energy efficient items: Windows, High Efficiency Furnace

    Community & neighborhood

    Location
    • Region: Greeley
    • Subdivision: Cedarwoods Sub

    HOA & financial

    HOA
    • Has HOA: Yes
    • HOA fee: $350 annually
    • Services included: Trash
    • Association name: Cedarwoods HOA
    • Association phone: 970-515-5004

    Other

    Other facts
    • Listing terms: Cash,Conventional,FHA,VA Loan
    • Road surface type: Concrete

    Price history

    DateEventPrice
    11/24/2025Sold$589,000-3.3%$168/sqft
    Source: IRES as distributed by MLS GRID #1033617 Report a problem
    10/19/2025Pending sale$609,000$174/sqft
    Source: REcolorado as distributed by MLS GRID #1643760 Report a problem
    7/29/2025Price change$609,000-1.6%$174/sqft
    Source: REcolorado as distributed by MLS GRID #IR1033617 Report a problem
    6/18/2025Price change$619,000-1.7%$177/sqft
    Source: REcolorado as distributed by MLS GRID #1643760 Report a problem
    5/9/2025Listed for sale$630,000+16.9%$180/sqft
    Source: IRES as distributed by MLS GRID #1033617 Report a problem
    11/16/2021Sold$539,000$154/sqft
    Source: Public Record Report a problem
    9/29/2021Listed for sale$539,000+21.4%$154/sqft
    Source: IRES as distributed by MLS GRID #952072 Report a problem
    9/12/2019Sold$443,900+0.9%$127/sqft
    Source: Public Record Report a problem
    8/6/2019Pending sale$439,900$126/sqft
    Source: Kittle Real Estate #890168 Report a problem
    8/2/2019Listed for sale$439,900+79.6%$126/sqft
    Source: Kittle Real Estate #890168 Report a problem
    4/30/2012Sold$245,000-2%$70/sqft
    Source: Public Record Report a problem
    3/14/2012Listed for sale$249,900+19%$71/sqft
    Source: Sears Investment Corporation #675456 Report a problem
    8/10/2009Sold$210,000-30%$60/sqft
    Source: Public Record Report a problem
    11/9/2006Sold$300,000+14.3%$86/sqft
    Source: Public Record Report a problem
    1/17/2002Sold$262,459+220.1%$75/sqft
    Source: Public Record Report a problem
    8/31/2000Sold$82,000$23/sqft
    Source: Public Record Report a problem

    Public tax history

    YearProperty taxesTax assessment
    2026$3,216 +19.8%$34,340 -2.1%
    2025$2,685 +4.8%$35,070 -0.3%
    2024$2,561 -2.2%$35,190 -1%
    2023$2,620 -3.8%$35,530 +18.8%
    2022$2,722 +25.7%$29,900 -2.8%
    2021$2,165 $30,770 +25.3%
    2020$2,165 +12.3%$24,550 -12.3%
    2019$1,928 -22.1%$27,980 +21.7%
    2018$2,474 +28.3%$23,000
    2017$1,928 -0.6%$23,000 -1.2%
    2016$1,941 +11.3%$23,270
    2015$1,744 +19.4%$23,270 +22.3%
    2014$1,461 $19,020
    2013-- $19,020 +2.7%
    2012-- $18,520 -4.5%
    2011-- $19,390 -4.3%
    2010-- $20,260
    2009-- $20,260 -9.8%
    2008-- $22,470
    2007-- $22,470 +1.3%
    2006-- $22,180
    2005-- $22,180 +4.8%
    2004-- $21,170 -1%
    2003-- $21,390 +4761.4%
    2002-- $440

    Find assessor info on the county website

    Neighborhood: 80634

    Nearby schools

    GreatSchools rating
    Schools provided by the listing agent
    • Elementary: Monfort
    • Middle: Heath
    • High: Greeley Central

    Source: IRES as distributed by MLS GRID. This data may not be complete. We recommend contacting the local school district to confirm school assignments for this home.

    Get a cash offer in 3 minutes
    Find out how much your home could sell for in as little as 3 minutes with a no-obligation cash offer.
    Estimated market value
    $587,900
    Get a cash offer in 3 minutes
    Find out how much your home could sell for in as little as 3 minutes with a no-obligation cash offer.
    Estimated market value
    $587,900