Welcome to you and your in-laws dream home nestled on this quiet South Mountain cul-de-sac of lovely Salisbury Township. Custom in-ground pool and hot tub conveniently situated right off of the finished walk-out basement featuring a full kitchen and lots of room for an expanding family. Large fenced yard and custom paver driveway compliments this properties one of a kind feeling. Close to the Promenade Shops and world renowned Bolete Restaurant and Inn, shops, schools and parks. List of lots of new upgrades available upon request. Co-trustee of trust is a Realtor in the state of Pennsylvania
Sold for $469,900
$469,900
1618 Alex Ct, Allentown, PA 18103
4beds
2,540sqft
Single Family Residence
Built in 1985
0.4 Acres Lot
$488,000 Zestimate®
$185/sqft
$3,234 Estimated rent
Home value
$488,000
$439,000 - $542,000
$3,234/mo
Zestimate® history
Owner options
List your home for rent
$3,234/mo
Rent Zestimate®
Find your next renter with Zillow Rental Manager. Plus, with online applications, you can quickly screen prospective tenants – for free.
$3,234/mo
Rent Zestimate®
Refinance and save
$3,220/mo
Est. payment
Refinancing to a lower rate could help reduce your monthly payments and save thousands over the life of the loan.
$3,220/mo
Est. payment
Explore your selling options
Work with a Zillow partner agent
Leverage their expertise and Zillow's premium Showcase listings to get your home seen by more buyers.
Get startedList with your own agent
Get your home in front of millions of buyers by listing it on Zillow.
Learn how to do itSell it yourself
Take full control of how buyers see your home on Zillow by listing For Sale by Owner (FSBO).
List your homeWhat's special
Custom in-ground poolFinished walk-out basementFull kitchenHot tubCustom paver drivewayLarge fenced yard
Zillow last checked:
Listing updated:
Listed by:
Robin A. Ruhmel 610-972-1736,
Heart and Home Realty LLC,
Hersh Ruhmel 610-972-1735,
Heart and Home Realty LLC
Bought with:
Jody Karam, AB069158
Morganelli Properties LLC
Source: GLVR,MLS#: 764650 Originating MLS: Lehigh Valley MLS
Originating MLS: Lehigh Valley MLSFacts & features
Interior
Bedrooms & bathrooms
- Bedrooms: 4
- Bathrooms: 3
- Full bathrooms: 3
Primary bedroom
- Description: Easy living on one floor with direct access to primary bath
- Level: First
- Dimensions: 15.00 x 14.00
Bedroom
- Description: Patio door that leads to an upper deck - great space to use as a bedroom or a living room for family
- Level: Second
- Dimensions: 16.00 x 14.00
Bedroom
- Level: Second
- Dimensions: 14.00 x 13.00
Bedroom
- Description: This room has been used as a bedroom for 30+ years. Note it is not egress accessible
- Level: Lower
- Dimensions: 14.00 x 16.00
Dining room
- Description: Andersen Frenchwood Slider leads out to Deck and Private backyard setting
- Level: First
- Dimensions: 14.00 x 14.00
Family room
- Description: open to 2nd kitchen and desk area walk right out to pool area/backyard
- Level: Lower
- Dimensions: 16.00 x 16.00
Other
- Description: Custom Tiled shower with rainfall showerhead and handheld showerhead and seat is easily accessible with its low profile shower pan
- Level: First
- Dimensions: 15.00 x 6.00
Other
- Description: Updated Bathroom with current fixtures in black and white oak vanity
- Level: Lower
- Dimensions: 14.00 x 6.00
Other
- Description: Features tub/shower combo
- Level: Second
- Dimensions: 11.00 x 6.00
Kitchen
- Description: Great Appliances with Wifi access
- Level: First
- Dimensions: 14.00 x 12.00
Kitchen
- Description: 2nd kitchen to service the outdoor living area or extended family
- Level: Lower
- Dimensions: 20.00 x 12.00
Living room
- Description: New flooring and updated for todays tastes
- Level: First
- Dimensions: 16.00 x 14.00
Heating
- Baseboard, Electric, Forced Air, Oil
Cooling
- Central Air
Appliances
- Included: Dryer, Dishwasher, Electric Cooktop, Electric Dryer, Electric Oven, Electric Range, Disposal, Microwave, Oil Water Heater, Refrigerator, Washer
- Laundry: Washer Hookup, Dryer Hookup, ElectricDryer Hookup, Main Level, Lower Level
Features
- Attic, Dining Area, Separate/Formal Dining Room, Family Room Lower Level, In-Law Floorplan, Second Kitchen, Storage, Skylights, Vaulted Ceiling(s), Walk-In Closet(s)
- Flooring: Laminate, Linoleum, Luxury Vinyl, Luxury VinylPlank, Resilient, Vinyl
- Windows: Skylight(s)
- Basement: Daylight,Exterior Entry,Finished,Concrete,Sump Pump,Walk-Out Access
- Has fireplace: Yes
- Fireplace features: Gas Log, Lower Level
Interior area
- Total interior livable area: 2,540 sqft
- Finished area above ground: 1,600
- Finished area below ground: 940
Property
Parking
- Total spaces: 2
- Parking features: Attached, Driveway, Garage, Off Street, On Street, Garage Door Opener
- Attached garage spaces: 2
- Has uncovered spaces: Yes
Features
- Stories: 2
- Patio & porch: Deck, Patio
- Exterior features: Deck, Fence, Hot Tub/Spa, Pool, Patio
- Has private pool: Yes
- Pool features: In Ground
- Has spa: Yes
- Fencing: Yard Fenced
- Has view: Yes
- View description: Mountain(s), Creek/Stream
- Has water view: Yes
- Water view: Creek/Stream
Lot
- Size: 0.4 Acres
- Dimensions: 35 x 204.25 IRREG
- Features: Cul-De-Sac, Stream/Creek, Views, Wooded
- Residential vegetation: Partially Wooded
Details
- Parcel number: 641665993306 1
- Zoning: R3
- Special conditions: Trust
Construction
Type & style
- Home type: SingleFamily
- Architectural style: Contemporary
- Property subtype: Single Family Residence
Materials
- Aluminum Siding, Block, Concrete, Stucco, Wood Siding
- Foundation: Basement, Block
- Roof: Asphalt,Fiberglass
Condition
- Year built: 1985
Utilities & green energy
- Electric: Circuit Breakers
- Sewer: Public Sewer
- Water: Public
- Utilities for property: Cable Available
Community & HOA
Community
- Subdivision: Forrest Manor
Location
- Region: Allentown
Financial & listing details
- Price per square foot: $185/sqft
- Tax assessed value: $183,500
- Annual tax amount: $5,944
- Date on market: 9/12/2025
- Cumulative days on market: 7 days
- Ownership type: Fee Simple
- Road surface type: Paved
Price history
| Date | Event | Price |
|---|---|---|
| 11/21/2025 | Sold | $469,900$185/sqft |
Source:  GLVR #764650 Report a problem GLVR #764650 Report a problem | ||
| 9/19/2025 | Pending sale | $469,900$185/sqft |
Source: GLVR #764650 Report a problem | ||
| 9/12/2025 | Listed for sale | $469,900$185/sqft |
Source: GLVR #764650 Report a problem | ||
Public tax history
| Year | Property taxes | Tax assessment |
|---|---|---|
| 2026 | $6,128 +3.1% | $183,500 |
| 2025 | $5,944 +7.7% | $183,500 |
| 2024 | $5,521 +5.4% | $183,500 |
| 2023 | $5,238 | $183,500 |
| 2022 | $5,238 +6.9% | $183,500 |
| 2021 | $4,901 +4% | $183,500 |
| 2020 | $4,711 +10466.8% | $183,500 |
| 2019 | $45 | $183,500 |
| 2018 | $45 | $183,500 |
| 2017 | -- | $183,500 |
| 2016 | -- | $183,500 |
| 2015 | -- | $183,500 |
| 2014 | -- | $183,500 +161.2% |
| 2012 | -- | $70,250 |
| 2011 | -- | $70,250 |
| 2010 | -- | $70,250 |
| 2009 | -- | $70,250 |
| 2008 | -- | $70,250 |
| 2007 | -- | $70,250 |
| 2006 | -- | $70,250 |
| 2005 | -- | $70,250 |
| 2004 | -- | $70,250 |
| 2003 | -- | $70,250 |
| 2002 | -- | $70,250 |
| 2000 | -- | $70,250 |
Find assessor info on the county website
Neighborhood: 18103
Nearby homes
- $396,0003 bd2 ba1.8k sqft1626 Alex Ct, Allentown, PA 18103Off Market
- $330,0003 bd2 ba1.5k sqft1602 Church Rd, Allentown, PA 18103Sold
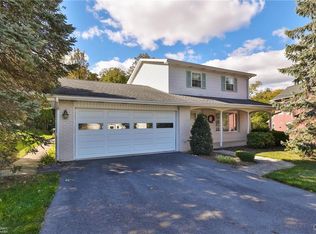
- $394,5003 bd1 ba2.8k sqft1610 Church Rd, Allentown, PA 18103Off Market
- $344,5003 bd2 ba2k sqft1544 Church Rd, Allentown, PA 18103Sold
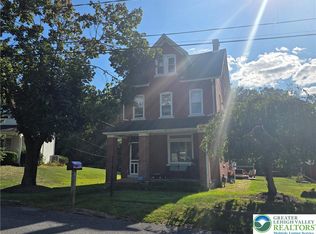
- $589,0003 bd3 ba3.1k sqft1611 Bobalew Trl, Allentown, PA 18103Off Market
- $404,5003 bd2 ba1.7k sqft1634 Alex Ct, Allentown, PA 18103Off Market
- $533,0004 bd3 ba2.6k sqft1621 Bobalew Trl, Allentown, PA 18103Off Market
- $315,6004 bd1 ba1.3k sqft1601 Church Rd, Allentown, PA 18103Off Market
Nearby schools
GreatSchools rating
- 7/10Salisbury Elementary SchoolGrades: K-4Distance: 0.7 mi
- 6/10Salisbury Middle SchoolGrades: 5-8Distance: 5.1 mi
- 6/10Salisbury Senior High SchoolGrades: 9-12Distance: 1.4 mi
Schools provided by the listing agent
- District: Salisbury
Source: GLVR. This data may not be complete. We recommend contacting the local school district to confirm school assignments for this home.
Get a cash offer in 3 minutes
Find out how much your home could sell for in as little as 3 minutes with a no-obligation cash offer.
Estimated market value
$488,000
Get a cash offer in 3 minutes
Find out how much your home could sell for in as little as 3 minutes with a no-obligation cash offer.
Estimated market value
$488,000
- Pennsylvania
- Lehigh County
- Allentown
- 18103
- 1618 Alex Ct
