Skip main navigation
Closed
  • $685,000

    1618 Bearclaw Ter, Henderson, NV 89014

    5beds
    3,029sqft
    Single Family Residence
    Built in 1990
    7,840.8 Square Feet Lot
    $693,700 Zestimate®
    $226/sqft
    $3,729 Estimated rent

    Home value

    $693,700

    $659,000 - $728,000

    $3,729/mo

    Zestimate® history
    Loading
    Loading...

    Owner options

    List your home for rent

    $3,729/mo

    Rent Zestimate®

    Find your next renter with Zillow Rental Manager. Plus, with online applications, you can quickly screen prospective tenants – for free.

    Learn more

    $3,729/mo

    Rent Zestimate®

    Refinance and save

    $3,962/mo

    Est. payment

    Refinancing to a lower rate could help reduce your monthly payments and save thousands over the life of the loan.

    See today's rates

    $3,962/mo

    Est. payment

    Explore your selling options

    Work with a Zillow partner agent

    Leverage their expertise and Zillow's premium Showcase listings to get your home seen by more buyers.

    Get started

    List with your own agent

    Get your home in front of millions of buyers by listing it on Zillow.

    Learn how to do it

    Sell it yourself

    Take full control of how buyers see your home on Zillow by listing For Sale by Owner (FSBO).

    List your home

    What's special

    Heated poolSeparate laundry roomAccent wallPrimary bedroomCustom electric fireplaceBackyard oasisFormal dining room
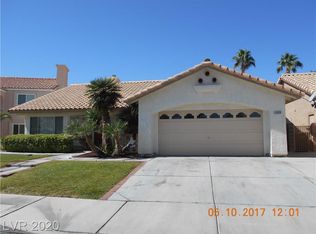

    Welcome to your entertainer’s haven. Fully remodeled, 5 bedrooms and 3 bathrooms. downstairs 1 bed and 1 bath great for guests. Upstairs primary bedroom, with accent wall, custom electric fireplace, walking closet, immaculate large 4 heads shower, and standalone bathtub, 3 fully renovated beds and 2 baths. Downstairs, separate laundry room with top cabinets, large open floor style custom kitchen with breakfast countertop, waterfall island, quartz countertop. New cabinets, new stainless still appliances, new flooring, formal dining room, & dual-pane windows, 2 Family rooms with custom electric fireplace. Separate fully equipped wet bar with its own coat closet. Fresh air? Step into the backyard oasis featuring a heated pool & spa, perfect for year-round enjoyment. Extras? How about a tool shed because every homeowner needs one! This home isn't just a house; it's a lifestyle. Mins away from Galleria. Get ready to make Green Valley your new home sweet home!

    Zillow last checked:

    Listing updated:

    Listed by:

    Heilly Neiman B.1003213 702-210-6182,

    Robin Realty LLC

    Bought with:

    Richard J. Brenkus, BS.0016186

    Keller Williams MarketPlace

    Source: LVR,MLS#: 2575544MLS LogoOriginating MLS: Greater Las Vegas Association of Realtors Inc

    Facts & features

    Interior

    Bedrooms & bathrooms
    • Bedrooms: 5
    • Bathrooms: 3
    • Full bathrooms: 2
    • 3/4 bathrooms: 1
    Primary bedroom
    • Description: Walk-In Closet(s)
    • Dimensions: 17x24
    Bedroom 2
    • Description: Ceiling Fan
    • Dimensions: 12x14
    Bedroom 3
    • Description: Ceiling Light
    • Dimensions: 12x14
    Primary bathroom
    • Description: Separate Shower
    • Dimensions: 12x13
    Family room
    • Description: Entertainment Center
    • Dimensions: 18x16
    Kitchen
    • Description: Breakfast Bar/Counter
    • Dimensions: 15x14
    Heating
    • Central, Gas
    Cooling
    • Central Air, Gas
    Appliances
    • Included: Dishwasher, Disposal, Gas Range, Microwave
    • Laundry: Gas Dryer Hookup, Main Level
    Features
    • Bedroom on Main Level, Ceiling Fan(s)
    • Flooring: Luxury Vinyl Plank
    • Number of fireplaces: 2
    • Fireplace features: Electric, Family Room, Living Room
    Interior area
    • Total structure area: 3,029
    • Total interior livable area: 3,029 sqft

    Property

    Parking
    • Total spaces: 2
    • Parking features: Attached, Garage
    • Attached garage spaces: 2
    Features
    • Stories: 2
    • Exterior features: Courtyard
    • Has private pool: Yes
    • Pool features: In Ground, Private
    • Has spa: Yes
    • Fencing: Brick,Back Yard
    Lot
    • Size: 7,840 sqft
    • Features: Desert Landscaping, Landscaped, < 1/4 Acre
    Details
    • Parcel number: 17804513009
    • Zoning description: Multi-Family
    • Horse amenities: None

    Construction

    Type & style
    • Home type: SingleFamily
    • Architectural style: Two Story
    • Property subtype: Single Family Residence
    Materials
    • Roof: Composition,Shingle
    Condition
    • Good Condition,Resale
    • Year built: 1990

    Utilities & green energy

    • Electric: Photovoltaics None
    • Sewer: Public Sewer
    • Water: Public
    • Utilities for property: Underground Utilities

    Community & neighborhood

    Location
    • Region: Henderson
    • Subdivision: Candle Creek

    HOA & financial

    HOA
    • Has HOA: Yes
    • Services included: Maintenance Grounds
    • Association name: Whitney Ranch
    • Association phone: 702-851-7660
    • Second HOA fee: $20 monthly

    Other

    Other facts
    • Listing agreement: Exclusive Right To Sell
    • Listing terms: Cash,Conventional,FHA,VA Loan

    Price history

    DateEventPrice
    6/14/2024Sold$685,000-2%$226/sqft
    Source: LVR #2575544 Report a problem
    5/2/2024Pending sale$699,000$231/sqft
    Source: LVR #2575544 Report a problem
    4/24/2024Contingent$699,000$231/sqft
    Source: LVR #2575544 Report a problem
    4/15/2024Listed for sale$699,000+55.3%$231/sqft
    Source: LVR #2575544 Report a problem
    1/25/2024Sold$450,000-18.2%$149/sqft
    Source: LVR #2542120 Report a problem
    1/13/2024Pending sale$550,000$182/sqft
    Source: LVR #2542120 Report a problem
    12/13/2023Price change$550,000-4.3%$182/sqft
    Source: LVR #2542120 Report a problem
    11/27/2023Listed for sale$575,000$190/sqft
    Source: LVR #2542120 Report a problem

    Public tax history

    YearProperty taxesTax assessment
    2026$2,843 +8%$124,689 -2.1%
    2025$2,632 +12.5%$127,376 +3.3%
    2024$2,339 +2.8%$123,297 +12.8%
    2023$2,276 +2.9%$109,281 +7.9%
    2022$2,212 +3%$101,308 +0.1%
    2021$2,146 +3%$101,170 +4%
    2020$2,084 +3%$97,320 +9.7%
    2019$2,024 +5.7%$88,684 -3%
    2018$1,914 $91,384 +0.7%
    2017$1,914 $90,736 +2.2%
    2016$1,914 +0.2%$88,820 +10.8%
    2015$1,911 +3%$80,179 +24.2%
    2014$1,855 $64,542
    2013-- $64,542 -2.3%
    2012-- $66,093 -17.2%
    2011-- $79,829 +14.6%
    2010-- $69,653 -31.3%
    2009-- $101,340
    2008-- $101,340 -20.8%
    2007-- $127,971 +4.7%
    2006-- $122,191 +39.4%
    2005-- $87,661 +12.7%
    2004-- $77,798 +4.3%
    2003-- $74,575 +2.6%
    2002-- $72,710 +6.8%
    2001-- $68,060

    Find assessor info on the county website

    Neighborhood: Whitney Ranch

    Nearby schools

    GreatSchools rating
    Schools provided by the listing agent
    • Elementary: Treem, Harriet A.,Treem, Harriet A.
    • Middle: Cortney Francis
    • High: Green Valley

    Source: LVR. This data may not be complete. We recommend contacting the local school district to confirm school assignments for this home.

    Get a cash offer in 3 minutes
    Find out how much your home could sell for in as little as 3 minutes with a no-obligation cash offer.
    Estimated market value
    $693,700
    Get a cash offer in 3 minutes
    Find out how much your home could sell for in as little as 3 minutes with a no-obligation cash offer.
    Estimated market value
    $693,700