Skip main navigation
Sold for $900,000
  • $900,000

    1618 Belmont St NW APT D, Washington, DC 20009

    2beds
    1,300sqft
    Townhouse
    Built in 1977
    -- sqft lot
    $893,300 Zestimate®
    $692/sqft
    $4,324 Estimated rent

    Home value

    $893,300

    $849,000 - $938,000

    $4,324/mo

    Zestimate® history
    Loading
    Loading...

    Owner options

    List your home for rent

    $4,324/mo

    Rent Zestimate®

    Find your next renter with Zillow Rental Manager. Plus, with online applications, you can quickly screen prospective tenants – for free.

    Learn more

    $4,324/mo

    Rent Zestimate®

    Refinance and save

    $4,292/mo

    Est. payment

    Refinancing to a lower rate could help reduce your monthly payments and save thousands over the life of the loan.

    See today's rates

    $4,292/mo

    Est. payment

    Explore your selling options

    Work with a Zillow partner agent

    Leverage their expertise and Zillow's premium Showcase listings to get your home seen by more buyers.

    Get started

    List with your own agent

    Get your home in front of millions of buyers by listing it on Zillow.

    Learn how to do it

    Sell it yourself

    Take full control of how buyers see your home on Zillow by listing For Sale by Owner (FSBO).

    List your home

    What's special

    Community front gardensClever murphy bed additionOpen living dining roomsStunning remodeled bathroomsWall of closetsGorgeous glass tile surroundEat-in gourmet kitchen
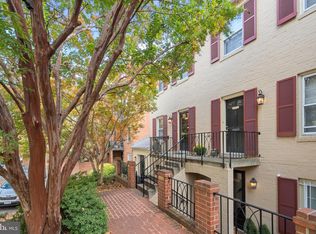
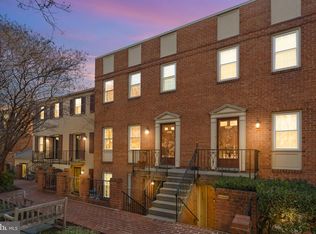
    This wonderful Beekman Place townhouse-condo sits in the shade of the community front gardens along Belmont Street across from historic Meridian House. Inside this 2BR/2.5Bath residence you'll find upgrades to every room including new hardwood or tile floors, stunning remodeled bathrooms, a clever Murphy bed addition to the 2nd bedroom and designer lighting. On the main level the open living dining rooms are perfect for everyday living and entertaining. A rear patio beyond the living room with double French doors gets southern sunshine. Two entrances to the eat-in gourmet kitchen provide great traffic flow for this fabulous floor plan. On the bedroom level the spacious primary suite has a wall of closets; the primary bath has a walk-in shower with glass doors and a gorgeous glass tile surround with recessed shelves. The second bath and bedroom have also been carefully upgraded with similar care. Located outside the main gate to the community, 1618-D residents enjoy plentiful street parking and two community parking areas for one car, a second car can park inside the gate. Relax on the unit's two patios or the front community gardens with seating, and enjoy all the best of city living nearby! Within blocks find the endless shopping, dining, fitness and nightlife options of Adams Morgan, Dupont Circle and beyond!

    Zillow last checked:

    Listing updated:

    Listed by:

    Bo Billups 202-431-4052,

    TTR Sotheby's International Realty

    Bought with:

    Gerry Gretschel, 666728

    TTR Sotheby's International Realty

    Source: Bright MLS,MLS#: DCDC2205536MLS Logo

    Facts & features

    Interior

    Bedrooms & bathrooms
    • Bedrooms: 2
    • Bathrooms: 3
    • Full bathrooms: 2
    • 1/2 bathrooms: 1
    • Main level bathrooms: 2
    • Main level bedrooms: 2
    Primary bedroom
    • Level: Main
    • Area: 195 Square Feet
    • Dimensions: 15 x 13
    Bedroom 2
    • Level: Main
    • Area: 110 Square Feet
    • Dimensions: 11 x 10
    Dining room
    • Level: Lower
    • Area: 112 Square Feet
    • Dimensions: 14 x 8
    Foyer
    • Level: Main
    Kitchen
    • Level: Lower
    • Area: 130 Square Feet
    • Dimensions: 13 x 10
    Living room
    • Level: Lower
    • Area: 221 Square Feet
    • Dimensions: 17 x 13
    Heating
    • Heat Pump, Electric
    Cooling
    • Central Air, Electric
    Appliances
    • Included: Dishwasher, Disposal, Refrigerator, Microwave, ENERGY STAR Qualified Washer, Ice Maker, Oven/Range - Electric, Stainless Steel Appliance(s), Washer, Dryer, Electric Water Heater
    • Laundry: Has Laundry, Dryer In Unit, Washer In Unit
    Features
    • Combination Dining/Living, Entry Level Bedroom, Upgraded Countertops, Primary Bath(s), Open Floorplan, Bathroom - Tub Shower, Bathroom - Walk-In Shower, Breakfast Area, Built-in Features, Ceiling Fan(s), Eat-in Kitchen, Kitchen - Gourmet, Recessed Lighting
    • Flooring: Wood
    • Windows: Window Treatments
    • Has basement: No
    • Has fireplace: No
    Interior area
    • Total structure area: 1,300
    • Total interior livable area: 1,300 sqft
    • Finished area above ground: 1,300
    • Finished area below ground: 0

    Property

    Parking
    • Total spaces: 2
    • Parking features: Parking Lot
    Accessibility
    • Accessibility features: None
    Features
    • Levels: Two
    • Stories: 2
    • Patio & porch: Patio, Porch
    • Pool features: None
    Lot
    • Features: Urban Land-Sassafras-Chillum
    Details
    • Additional structures: Above Grade, Below Grade
    • Parcel number: 2567//2235
    • Zoning: R5C
    • Special conditions: Standard

    Construction

    Type & style
    • Home type: Townhouse
    • Architectural style: Contemporary
    • Property subtype: Townhouse
    Materials
    • Brick
    • Foundation: Brick/Mortar, Slab
    Condition
    • Very Good
    • New construction: No
    • Year built: 1977

    Utilities & green energy

    • Sewer: Public Sewer
    • Water: Public

    Community & neighborhood

    Security
    • Security features: Electric Alarm
    Location
    • Region: Washington
    • Subdivision: Meridian Hill

    HOA & financial

    HOA
    • Has HOA: No
    • Amenities included: Gated, Security, Common Grounds, Dog Park
    • Services included: Maintenance Grounds, Management, Insurance, Reserve Funds, Snow Removal, Trash, Parking Fee
    • Association name: Beekman Place
    Other fees
    • Condo and coop fee: $621 monthly

    Other

    Other facts
    • Listing agreement: Exclusive Right To Sell
    • Ownership: Condominium

    Price history

    DateEventPrice
    7/30/2025Sold$900,000+0.1%$692/sqft
    Source: Bright MLS #DCDC2205536 Report a problem
    7/3/2025Contingent$899,500$692/sqft
    Source: Bright MLS #DCDC2205536 Report a problem
    6/26/2025Listed for sale$899,500+58.1%$692/sqft
    Source: Bright MLS #DCDC2205536 Report a problem
    7/24/2008Sold$569,000+26.7%$438/sqft
    Source: Public Record Report a problem
    10/29/2003Sold$449,000+44.8%$345/sqft
    Source: Public Record Report a problem
    7/23/2001Sold$310,000$238/sqft
    Source: Public Record Report a problem

    Public tax history

    YearProperty taxesTax assessment
    2025$5,773 -2.9%$784,660 -2.1%
    2024$5,944 +0.9%$801,500 +1.2%
    2023$5,891 +1.3%$791,790 +2%
    2022$5,815 +4.2%$776,560 +4%
    2021$5,582 -0.2%$746,340 +1.7%
    2020$5,594 +7.1%$733,840 +6.7%
    2018$5,221 +2.4%$687,580 +2.3%
    2017$5,100 +3.6%$672,430 +3.3%
    2016$4,925 +3.4%$651,060 +3.1%
    2015$4,762 +9.5%$631,630 +8.5%
    2014$4,350 +4.4%$582,010 +4.1%
    2013$4,165 -0.8%$559,140 -0.4%
    2012$4,199 $561,540
    2011$4,199 +5%$561,540 +4.4%
    2010$3,998 -5.4%$537,800 -4.7%
    2009$4,224 +12.2%$564,480 +10.6%
    2007$3,764 +5.2%$510,200 +10.6%
    2006$3,577 -0.8%$461,480 +11.6%
    2005$3,605 +25.9%$413,500 +14%
    2004$2,862 +12%$362,840 +36.3%
    2003$2,556 +10%$266,200 +10%
    2002$2,323 +73.6%$242,000 +42.9%
    2001$1,338 $169,400

    Find assessor info on the county website

    Neighborhood: Adams Morgan

    Nearby schools

    GreatSchools rating
    Schools provided by the listing agent
    • District: District Of Columbia Public Schools

    Source: Bright MLS. This data may not be complete. We recommend contacting the local school district to confirm school assignments for this home.

    Get a cash offer in 3 minutes
    Find out how much your home could sell for in as little as 3 minutes with a no-obligation cash offer.
    Estimated market value
    $893,300
    Get a cash offer in 3 minutes
    Find out how much your home could sell for in as little as 3 minutes with a no-obligation cash offer.
    Estimated market value
    $893,300