POOL HOME SITUATED ON A LARGE LOT FILLED WITH CUSTOM UPGRADES! Welcome to 1618 Birchcrest! This immaculate estate features 5 bedrooms (including a downstairs bedroom), 3 full bathrooms and is located in the well sought after Brea North Hills Community. The home offers approximately 2,400 square feet of living space and is situated on a very large lot of roughly 14,300 SqFt. Upon entering, you are greeted by a luxurious custom marble foyer with a crystal chandelier, custom iron staircase, and cathedral ceilings. The open floor plan includes a sunken formal living room that flows into a dining room with large windows, allowing for plenty of natural light. The oversized gourmet kitchen, which overlooks the backyard and pool, includes plenty of storage, granite countertops and backsplash and a double oven. The family room features built-in shelving surrounding the stone fireplace and a convenient dry bar. Adjacent to the family room is a downstairs bedroom, that is currently set up for an at-home office. A fully custom marble bathroom with a walk-in shower can be found across the hall. Upstairs, you will find 4 additional bedrooms. The primary suite is spacious and includes a built-in electric fireplace on a herringbone accent wall, a stand-alone soaking tub, dual sink vanities with marble countertops, and gorgeous porcelain flooring that flows into the walk-in shower. Through the primary bathroom is a grand walk-in closet with a coffee bar and wine fridge, a built-in safe, and ample storage. There is another full bath and a convenient laundry chute down the hall for the other secondary bedrooms. The backyard is really something special! Expansive and secluded with features such as a large pool and an A-frame pergola with lighting - perfect for gatherings and an entertainer's dream. The pool is surrounded by a lush lawn and beautiful landscaping. Additionally, the estate offers a 3-car garage for ample parking and storage as well as a laundry room within the garage with a sink, hanging space, and storage. Centrally located to Award Winning Brea Schools, Downtown Brea, and many shopping, dining and entertainment options - this home is an absolute must-see!
Sold for $1,500,000
Listed by: Coldwell Banker Diamond • Alex Horowitz • Contact: alex@alexhorowitz.com
Bought with: Coldwell Banker Diamond
$1,500,000
1618 Birchcrest Cir, Brea, CA 92821
5beds
2,367sqft
Single Family Residence
Built in 1969
0.33 Acres Lot
$1,626,500 Zestimate®
$634/sqft
$5,793 Estimated rent
Home value
$1,626,500
$1.55M - $1.72M
$5,793/mo
Zestimate® history
Owner options
List your home for rent
$5,793/mo
Rent Zestimate®
Find your next renter with Zillow Rental Manager. Plus, with online applications, you can quickly screen prospective tenants – for free.
$5,793/mo
Rent Zestimate®
Refinance and save
$10,278/mo
Est. payment
Refinancing to a lower rate could help reduce your monthly payments and save thousands over the life of the loan.
$10,278/mo
Est. payment
Explore your selling options
Work with a Zillow partner agent
Leverage their expertise and Zillow's premium Showcase listings to get your home seen by more buyers.
Get startedList with your own agent
Get your home in front of millions of buyers by listing it on Zillow.
Learn how to do itSell it yourself
Take full control of how buyers see your home on Zillow by listing For Sale by Owner (FSBO).
List your homeWhat's special
Zillow last checked:
Listing updated:
Listed by:
Alex Horowitz DRE #00983521 alex@alexhorowitz.com,
Coldwell Banker Diamond
Bought with:
Alex Horowitz, DRE #00983521
Coldwell Banker Diamond
Source: CRMLS,MLS#: PW24150415 Originating MLS: California Regional MLS
Originating MLS: California Regional MLSFacts & features
Interior
Bedrooms & bathrooms
- Bedrooms: 5
- Bathrooms: 3
- Full bathrooms: 3
- Main level bathrooms: 1
- Main level bedrooms: 1
Rooms
- Room types: Bonus Room, Bedroom, Entry/Foyer, Family Room, Foyer, Kitchen, Living Room, Primary Bathroom, Primary Bedroom, Office, Other, Dining Room
Bedroom
- Features: Bedroom on Main Level
Bathroom
- Features: Bathroom Exhaust Fan, Bathtub, Closet, Dual Sinks, Linen Closet, Stone Counters, Remodeled, Soaking Tub, Separate Shower, Tub Shower
Kitchen
- Features: Kitchen/Family Room Combo, Pots & Pan Drawers, Stone Counters, Remodeled, Updated Kitchen
Heating
- Central, Fireplace(s)
Cooling
- Central Air
Appliances
- Included: Double Oven, Dishwasher, Electric Cooktop, Microwave, Range Hood, Self Cleaning Oven
- Laundry: Laundry Chute, Electric Dryer Hookup, Gas Dryer Hookup, In Garage
Features
- Breakfast Bar, Built-in Features, Ceiling Fan(s), Crown Molding, Cathedral Ceiling(s), Dry Bar, Separate/Formal Dining Room, Granite Counters, High Ceilings, In-Law Floorplan, Open Floorplan, Pantry, Stone Counters, Recessed Lighting, Storage, Sunken Living Room, Bar, Bedroom on Main Level, Entrance Foyer, Primary Suite, Walk-In Closet(s)
- Flooring: Laminate, Stone, Wood
- Doors: Double Door Entry, Insulated Doors, Mirrored Closet Door(s), Sliding Doors
- Windows: Blinds, Custom Covering(s), Double Pane Windows, Insulated Windows
- Has fireplace: Yes
- Fireplace features: Electric, Family Room, Gas, Primary Bedroom, Raised Hearth
- Common walls with other units/homes: No Common Walls
Interior area
- Total interior livable area: 2,367 sqft
Property
Parking
- Total spaces: 6
- Parking features: Concrete, Door-Multi, Direct Access, Driveway, Garage Faces Front, Garage, Garage Door Opener, Oversized
- Attached garage spaces: 3
- Uncovered spaces: 3
Features
- Levels: Two
- Stories: 2
- Entry location: Front
- Patio & porch: Rear Porch, Concrete, Covered, Front Porch, Open, Patio
- Exterior features: Awning(s), Lighting, Rain Gutters
- Has private pool: Yes
- Pool features: Diving Board, Heated, In Ground, Private
- Spa features: None
- Fencing: Block,Wood
- Has view: Yes
- View description: Hills, Neighborhood
Lot
- Size: 0.33 Acres
- Features: Back Yard, Cul-De-Sac, Front Yard, Garden, Lawn, Landscaped, Paved, Sprinkler System, Yard
Details
- Parcel number: 30416108
- Special conditions: Standard
Construction
Type & style
- Home type: SingleFamily
- Architectural style: Custom,Traditional,Patio Home
- Property subtype: Single Family Residence
Materials
- Drywall, Stucco
- Foundation: Slab
- Roof: Composition,Tile
Condition
- Updated/Remodeled,Turnkey
- New construction: No
- Year built: 1969
Utilities & green energy
- Electric: Standard
- Sewer: Public Sewer
- Water: Public
- Utilities for property: Electricity Connected, Natural Gas Available, Phone Available, Sewer Available, Water Connected
Community & HOA
Community
- Features: Biking, Curbs, Gutter(s), Storm Drain(s), Street Lights, Suburban, Sidewalks
- Security: Carbon Monoxide Detector(s), Smoke Detector(s)
- Subdivision: North Hills (Norh)
Location
- Region: Brea
Financial & listing details
- Price per square foot: $634/sqft
- Tax assessed value: $1,530,000
- Date on market: 7/26/2024
- Cumulative days on market: 9 days
- Listing terms: Submit
- Road surface type: Paved
Price history
| Date | Event | Price |
|---|---|---|
| 8/27/2024 | Sold | $1,500,000+20%$634/sqft |
Source:  CRMLS #PW24150415 Report a problem CRMLS #PW24150415 Report a problem | ||
| 8/5/2024 | Pending sale | $1,250,000$528/sqft |
Source: CRMLS #PW24150415 Report a problem | ||
| 7/26/2024 | Listed for sale | $1,250,000+64.5%$528/sqft |
Source: CRMLS #PW24150415 Report a problem | ||
| 3/14/2005 | Sold | $760,000$321/sqft |
Source: Public Record Report a problem | ||
Public tax history
| Year | Property taxes | Tax assessment |
|---|---|---|
| 2026 | -- | $1,530,000 +2% |
| 2025 | $17,288 +46.8% | $1,500,000 +44.4% |
| 2024 | $11,774 +18.6% | $1,038,597 +18.3% |
| 2023 | $9,924 +0.9% | $877,618 +2% |
| 2022 | $9,835 +1.9% | $860,410 +2% |
| 2021 | $9,650 | $843,540 |
| 2020 | -- | $843,540 +2% |
| 2019 | $9,683 +2.8% | $827,000 |
| 2018 | $9,418 +9.4% | $827,000 +10.3% |
| 2017 | $8,607 | $750,000 |
| 2016 | $8,607 +0.1% | $750,000 |
| 2015 | $8,598 +11.4% | $750,000 +10.8% |
| 2014 | $7,718 | $677,000 +17.7% |
| 2013 | -- | $575,040 |
| 2012 | -- | $575,040 -4% |
| 2011 | -- | $599,000 -5.7% |
| 2010 | -- | $635,000 -5.1% |
| 2009 | -- | $669,000 -6.7% |
| 2008 | -- | $717,000 -9.3% |
| 2007 | -- | $790,704 +2% |
| 2006 | -- | $775,200 +527.2% |
| 2005 | -- | $123,603 +2% |
| 2004 | -- | $121,180 +1.9% |
| 2003 | -- | $118,960 +2% |
| 2002 | -- | $116,628 +2% |
| 2001 | $1,309 +0.2% | $114,342 +2% |
| 2000 | $1,307 | $112,100 |
Find assessor info on the county website
Neighborhood: 92821
Nearby homes
- $1,431,3004 bd2 ba4.9k sqft1608 Birchcrest Cir, Brea, CA 92821Off Market
- $1,374,4004 bd2 ba2.4k sqft1621 Birchcrest Cir, Brea, CA 92821Off Market
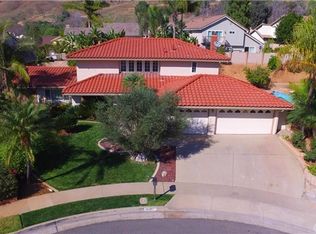
- $1,257,6004 bd3 ba2.1k sqft1010 Woodcrest Ave, Brea, CA 92821Off Market
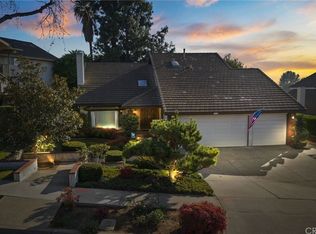
- $1,412,4004 bd3 ba2.5k sqft1012 Woodcrest Ave, Brea, CA 92821Off Market
- $1,233,9004 bd3 ba2.1k sqft1621 Wardman Dr, Brea, CA 92821Off Market
- $1,570,3005 bd4 ba3.1k sqft1611 Wardman Dr, Brea, CA 92821Off Market
- $1,375,0004 bd4 ba2.8k sqft1629 Wardman Dr, Brea, CA 92821Sold
- $1,422,8005 bd3 ba3k sqft1006 Woodcrest Ave, Brea, CA 92821Off Market
Nearby schools
GreatSchools rating
- 10/10Mariposa Elementary SchoolGrades: K-6Distance: 1.1 mi
- 8/10Brea Junior High SchoolGrades: 7-8Distance: 1.7 mi
- 9/10Brea-Olinda High SchoolGrades: 9-12Distance: 2.5 mi
Schools provided by the listing agent
- Elementary: Mariposa
- Middle: Brea
- High: Brea
Source: CRMLS. This data may not be complete. We recommend contacting the local school district to confirm school assignments for this home.
Get a cash offer in 3 minutes
Find out how much your home could sell for in as little as 3 minutes with a no-obligation cash offer.
Estimated market value
$1,626,500
Get a cash offer in 3 minutes
Find out how much your home could sell for in as little as 3 minutes with a no-obligation cash offer.
Estimated market value
$1,626,500
- California
- Orange County
- Brea
- 92821
- 1618 Birchcrest Cir
