Property to be sold at Public Auction on July 18th at 10am.
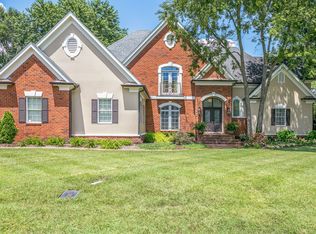
Exceptional all-brick colonial style home in the desirable Breckenridge subdivision being offered for the first time in 22 years! Built in 1994, this 1½-story home offers approximately 3,203± square feet with 4 BR and 3.5 BA.
TERMS: REAL ESTATE: $30,000 down day of sale, balance due in 30 days. 10% Buyer's Premium added to bid to determine final sales price on real estate & personal property.
Under contract - not showing
Price Unknown
1618 Buckingham Dr, Murfreesboro, TN 37129
4beds
3,203sqft
Single Family Residence, Residential
Built in 1994
0.38 Acres Lot
$-- Zestimate®
$--/sqft
$-- HOA
What's special
All-brick colonial style home
- 26 days |
- 968 |
- 43 |
Zillow last checked:
Listing updated:
Listed by:
Bob Bugg 615-456-4042,
Parks Auction & Realty
Source: RealTracs MLS as distributed by MLS GRID,MLS#: 3254984
Facts & features
Interior
Bedrooms & bathrooms
- Bedrooms: 4
- Bathrooms: 4
- Full bathrooms: 3
- 1/2 bathrooms: 1
- Main level bedrooms: 1
Bedroom 1
- Features: Full Bath
- Level: Full Bath
- Area: 224 Square Feet
- Dimensions: 14x16
Bedroom 2
- Features: Bath
- Level: Bath
- Area: 168 Square Feet
- Dimensions: 12x14
Bedroom 3
- Features: Bath
- Level: Bath
- Area: 176 Square Feet
- Dimensions: 11x16
Bedroom 4
- Features: Bath
- Level: Bath
- Area: 156 Square Feet
- Dimensions: 12x13
Den
- Features: Separate
- Level: Separate
- Area: 336 Square Feet
- Dimensions: 14x24
Dining room
- Area: 210 Square Feet
- Dimensions: 14x15
Kitchen
- Features: Eat-in Kitchen
- Level: Eat-in Kitchen
- Area: 240 Square Feet
- Dimensions: 15x16
Living room
- Area: 210 Square Feet
- Dimensions: 14x15
Heating
- Central
Cooling
- Central Air, Dual
Appliances
- Included: Electric Oven, Electric Range, Dishwasher, Refrigerator
- Laundry: Electric Dryer Hookup, Washer Hookup
Features
- Flooring: Carpet, Wood
- Basement: Crawl Space
- Fireplace features: Gas
Interior area
- Total structure area: 3,203
- Total interior livable area: 3,203 sqft
- Finished area above ground: 3,203
Property
Parking
- Total spaces: 3
- Parking features: Garage Faces Rear
- Attached garage spaces: 3
Features
- Levels: Two
- Stories: 2
- Patio & porch: Patio
- Pool features: Association
- Fencing: Back Yard
Lot
- Size: 0.38 Acres
- Dimensions: 109.22 x 157.67 IRR
- Features: Level
- Topography: Level
Details
- Parcel number: 069G B 04900 R0039481
- Special conditions: Auction
Construction
Type & style
- Home type: SingleFamily
- Architectural style: Colonial
- Property subtype: Single Family Residence, Residential
Materials
- Brick
- Roof: Shingle
Condition
- New construction: No
- Year built: 1994
Utilities & green energy
- Sewer: Public Sewer
- Water: Public
- Utilities for property: Water Available
Community & HOA
Community
- Subdivision: Breckenridge Sec 4 Resub
HOA
- Has HOA: No
- Amenities included: Pool, Sidewalks, Tennis Court(s)
Location
- Region: Murfreesboro
Financial & listing details
- Tax assessed value: $598,400
- Annual tax amount: $4,232
- Date on market: 6/30/2026
Estimated market value
Not available
Estimated sales range
Not available
Not available
Public tax history
| Year | Property taxes | Tax assessment |
|---|---|---|
| 2025 | $4,232 +0.1% | $149,600 +0.1% |
| 2024 | $4,230 | $149,525 |
| 2023 | $4,230 +10.1% | $149,525 |
| 2022 | $3,841 +11.4% | $149,525 +52.1% |
| 2021 | $3,449 | $98,300 |
| 2020 | $3,449 +67.1% | $98,300 |
| 2019 | $2,064 -31.1% | $98,300 |
| 2018 | $2,997 -14.3% | $98,300 +9.3% |
| 2017 | $3,496 | $89,950 |
| 2016 | $3,496 | $89,950 |
| 2015 | $3,496 | $89,950 +3.9% |
| 2013 | $3,496 +8% | $86,575 |
| 2012 | $3,238 +0.1% | $86,575 |
| 2011 | $3,234 | $86,575 |
| 2010 | $3,234 +3% | $86,575 +6% |
| 2008 | $3,141 | $81,650 |
| 2007 | $3,141 | $81,650 |
| 2006 | $3,141 -2.6% | $81,650 +14.4% |
| 2005 | $3,226 | $71,365 |
| 2004 | $3,226 -3% | $71,365 -3% |
| 2002 | $3,327 | $73,609 |
| 2001 | -- | $73,609 -72.3% |
| 2000 | -- | $265,537 |
Find assessor info on the county website
Climate risks
Neighborhood: Breckenridge
Nearby schools
GreatSchools rating
- 8/10Erma Siegel Elementary SchoolGrades: PK-5Distance: 1.4 mi
- 8/10Siegel Middle SchoolGrades: 6-8Distance: 0.9 mi
- 7/10Siegel High SchoolGrades: 9-12Distance: 0.7 mi
Schools provided by the listing agent
- Elementary: Erma Siegel Elementary
- Middle: Siegel Middle School
- High: Siegel High School
Source: RealTracs MLS as distributed by MLS GRID. This data may not be complete. We recommend contacting the local school district to confirm school assignments for this home.
- $773,1004 bd4 ba3.6k sqft1614 Buckingham Dr, Murfreesboro, TN 37129Off Market
- $712,700-- bd3 ba3.2k sqft1622 Buckingham Dr, Murfreesboro, TN 37129Off Market
- $665,000-- bd4 ba3.1k sqft1615 Wexford Dr, Murfreesboro, TN 37129Off Market
- $847,3004 bd4 ba4.1k sqft1619 Wexford Dr, Murfreesboro, TN 37129Off Market
- $824,6004 bd5 ba3.8k sqft1619 Buckingham Dr, Murfreesboro, TN 37129Off Market
- $641,7003 bd3 ba2.9k sqft1610 Buckingham Dr, Murfreesboro, TN 37129Off Market
- $783,8004 bd4 ba3.8k sqft1626 Buckingham Dr, Murfreesboro, TN 37129Off Market
- $824,4003 bd2 ba2.5k sqft1615 Buckingham Dr, Murfreesboro, TN 37129Off Market
