Skip main navigation
Pending
  • $1,449,999

    1618 Calamus Place, Point Pleasant, NJ 08742

    4beds
    2,830sqft
    : 
    Loading
    Get pre-qualified
    Single Family Residence
    Built in 1987
    10,018 Square Feet Lot
    $1,529,700 Zestimate®
    $512/sqft
    $-- HOA

    What's special

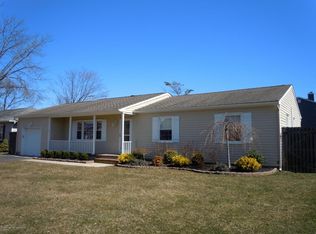
    This lovely Colonial offers everything you need for the perfect Jersey Shore lifestyle. Unwind in your saltwater pool after a day at the beach, or step through the backyard gate to your private boat slip. This spacious, updated home features 4 bedrooms, including two en-suites for a total of 3.5 baths. The newer eat in kitchen boasts quartz countertops and flows seamlessly into living spaces highlighted by wood floors, custom built ins, and plenty of natural light. The large primary suite includes a private office with a balcony overlooking Beaver Dam Creek-a perfect spot for morning coffee. Enjoy outdoor living with a beautiful front porch, outdoor shower, and a lush landscaped yard. Located at the end of a quiet cul de sac, this pristine home delivers the best of coastal living.
    55 days
    |
    137
    |
    2
    |

    Likely to sell faster than

    Zillow last checked:

    Listing updated:

    Listed by:

    Adele C Ball 908-618-5614,

    Coldwell Banker Realty,

    Robert Ball 908-330-9308,

    Coldwell Banker Realty

    Source: MoreMLS,MLS#: 22613828MLS Logo

      Facts & features

      Interior

      Bedrooms & bathrooms
      • Bedrooms: 4
      • Bathrooms: 4
      • Full bathrooms: 3
      • 1/2 bathrooms: 1
      Bedroom
      • Area: 121
      • Dimensions: 11 x 11
      Bedroom
      • Area: 182
      • Dimensions: 14 x 13
      Bedroom
      • Area: 196
      • Dimensions: 14 x 14
      Other
      • Area: 504
      • Dimensions: 21 x 24
      Dining room
      • Area: 216
      • Dimensions: 18 x 12
      Family room
      • Area: 315
      • Dimensions: 15 x 21
      Kitchen
      • Area: 384
      • Dimensions: 16 x 24
      Living room
      • Area: 165
      • Dimensions: 11 x 15
      Office
      • Area: 160
      • Dimensions: 10 x 16
      Heating
      • Natural Gas, Forced Air, 2 Zoned Heat
      Cooling
      • Central Air, 2 Zoned AC
      Features
      • Balcony, Ceilings - 9Ft+ 2nd Flr, Dec Molding, Eat-in Kitchen, Recessed Lighting
      • Flooring: Ceramic Tile, Wood
      • Doors: Bilco Style Doors
      • Basement: Crawl Space
      • Attic: Attic,Pull Down Stairs
      Interior area
      • Total structure area: 2,830
      • Total interior livable area: 2,830 sqft

      Property

      Parking
      • Total spaces: 2
      • Parking features: Paver Block, Double Wide Drive, Driveway, Off Street
      • Attached garage spaces: 2
      • Has uncovered spaces: Yes
      Features
      • Stories: 2
      • Exterior features: Balcony, Outdoor Shower, Storage, Swimming, Water/Elect @ Dock
      • Has private pool: Yes
      • Pool features: In Ground, Pool Equipment, Salt Water
      • Fencing: Fenced Area
      • Has view: Yes
      • View description: River
      • Has water view: Yes
      • Water view: River
      Lot
      • Size: 10,018 Square Feet
      • Dimensions: 83 x 121
      • Features: Cul-De-Sac, Dead End Street
      Details
      • Parcel number: 2500322000000035
      • Zoning description: Residential

      Construction

      Type & style
      • Home type: SingleFamily
      • Architectural style: Colonial
      • Property subtype: Single Family Residence
      Materials
      • Clapboard
      • Roof: Wood
      Condition
      • New construction: No
      • Year built: 1987

      Utilities & green energy

      • Sewer: Public Sewer

      Community & HOA

      Community
      • Subdivision: None
      HOA
      • Has HOA: No
      Location
      • Region: Point Pleasant Beach

      Financial & listing details

      • Price per square foot: $512/sqft
      • Tax assessed value: $535,600
      • Annual tax amount: $12,983
      • Date on market: 5/15/2026
      • Inclusions: Washer, Window Treatments, Blinds/Shades, Ceiling Fan(s), Dishwasher, Dryer, Light Fixtures, Stove, Stove Hood, Refrigerator, Screens, Awnings, Attic Fan, Garage Door Opener, Gas Grill, Gas Cooking
      • Exclusions: Personal Belongings and Refrigerator in Garage.

        Estimated market value

        $1,529,700

        $1.45M - $1.62M

        $7,190/mo

        Price history

        DateEventPrice
        5/22/2026Pending sale$1,449,999$512/sqft
        Source: MoreMLS #22613828 Report a problem
        5/15/2026Listed for sale$1,449,999+111.7%$512/sqft
        Source: MoreMLS #22613828 Report a problem
        8/30/2016Sold$685,000$242/sqft
        Source: MoreMLS #21607701 Report a problem
        6/17/2016Pending sale$685,000$242/sqft
        Source: CARA Realtors #21607701 Report a problem
        5/24/2016Price change$685,000-12.2%$242/sqft
        Source: CARA Realtors #21607701 Report a problem
        4/28/2016Price change$780,000-0.6%$276/sqft
        Source: CARA Realtors #21607701 Report a problem
        3/2/2016Listed for sale$785,000-12.3%$277/sqft
        Source: CARA Realtors #21607701 Report a problem
        10/25/2015Listing removed$895,000$316/sqft
        Source: CARA Realtors #21515428 Report a problem
        4/24/2015Listed for sale$895,000-5.3%$316/sqft
        Source: CARA Realtors #21515428 Report a problem
        11/7/2014Listing removed$945,000$334/sqft
        Source: Cara Realtors #21434942 Report a problem
        8/30/2014Listed for sale$945,000+1%$334/sqft
        Source: Cara Realtors #21434942 Report a problem
        10/10/2006Sold$936,000+42.9%$331/sqft
        Source: Public Record Report a problem
        9/28/2004Sold$655,000+170.7%$231/sqft
        Source: Public Record Report a problem
        5/29/1996Sold$242,000$86/sqft
        Source: Public Record Report a problem

        Public tax history

        YearProperty taxesTax assessment
        2023$11,467 +1.6%$535,600
        2022$11,290 $535,600
        2021$11,290 +2.4%$535,600
        2020$11,023 +3.1%$535,600
        2019$10,696 +2.3%$535,600
        2018$10,460 +0.8%$535,600
        2017$10,380 +1.2%$535,600
        2016$10,257 +2.4%$535,600
        2015$10,021 +3.9%$535,600
        2014$9,646 +5.6%$535,600
        2012$9,132 +3.7%$535,600
        2011$8,805 -9.6%$535,600
        2010$9,738 +2.2%$535,600 +105.8%
        2009$9,532 +2.7%$260,300
        2008$9,282 $260,300 +4%
        2007-- $250,200
        2006$7,571 $250,200
        2004-- $250,200
        2003-- $250,200
        2002-- $250,200 +13%
        2001-- $221,500

        Find assessor info on the county website

        Monthly payment

        Est. payment

        Payment breakdown

        Explore the cost of this home by adjusting the details. Changes won't be saved.
        All calculations are estimates and provided by Zillow, Inc. for informational purposes only. Actual amounts may vary.
        HOA fees may include property taxes on listings classified as Co-Ops. Contact the listing agent and/or owner for fee details.
        Mortgage interest rates are dependent on a number of factors, including credit score, down payment, and repayment length. Interest rate data provided by Zillow Group Marketplace, Inc. as of 1/1/1970 from various mortgage lenders with which we have lead or other similar arrangements; the Estimated Payment is an average of those rates.
        See how much you could borrow to make a competitive offer.

        Climate risks

        Neighborhood: 08742

        Getting around

        27 / 100
        Car-Dependent
        36 / 100
        Somewhat Bikeable

        Nearby schools

        GreatSchools rating
        Schools provided by the listing agent
        • Elementary: Nellie F. Bennett
        • Middle: Memorial

        Source: MoreMLS. This data may not be complete. We recommend contacting the local school district to confirm school assignments for this home.

        A local agent can set up tours, give advice and negotiate with sellers.

        A local lender can help you make sure your offer is ready when you are.

        Browse local experts

        Similar homes

        Skip to the end of the carouselSkip to the beginning of the carousel