Welcome to 1618 Carver Street, an extensively remodeled 3-bedroom, 2.5-bath home offering 1,881 square feet in the highly sought-after Golden Triangle of North Redondo Beach. Thoughtfully redesigned to create a seamless, modern floor plan while preserving its original character, the home retains features such as the vaulted living room ceiling and fireplace.
Features include hardwood floors, central A/C, Fleetwood doors, Hue smart lighting, designer finishes, and a beautifully expanded chef’s kitchen complete with a Wolf range and KitchenAid refrigerator. The remodeled bathrooms blend style and function with timeless finishes and thoughtful details. The spacious primary suite offers two large closets, providing exceptional storage rarely found in homes of this size. Additional storage can be found in the finished attic space, thoughtfully designed for convenient organization and everyday use.
The private backyard is a true standout, featuring a custom plunge pool/spa with underground equipment that maximizes usable outdoor space while creating the perfect setting for entertaining, relaxing, and enjoying Southern California living year-round.
Additional highlights include an attached 2-car garage, parking for 3 additional vehicles, and a prime one-way street location known for its friendly neighborhood feel and limited through traffic.
With its exceptional renovation, flexible indoor-outdoor living, abundant storage, and rare combination of amenities, this home offers a lifestyle that is seldom available and not easily replicated.
Sold for $1,875,000
Zillow last checked:
Listing updated:
Bought with:
Jennifer Caskey, DRE #01075946
Compass
Avery Caskey, DRE #02094523
Compass
Source: CRMLS,MLS#: SB26135324 Originating MLS: California Regional MLS
Originating MLS: California Regional MLSPrice history
| Date | Event | Price |
|---|---|---|
| 7/29/2026 | Sold | $1,875,000+4.2%$997/sqft |
Source:  CRMLS #SB26135324 Report a problem CRMLS #SB26135324 Report a problem | ||
| 7/23/2026 | Pending sale | $1,800,000$957/sqft |
Source: CRMLS #SB26135324 Report a problem | ||
| 7/3/2026 | Contingent | $1,800,000$957/sqft |
Source: CRMLS #SB26135324 Report a problem | ||
| 6/27/2026 | Listed for sale | $1,800,000+41.2%$957/sqft |
Source: CRMLS #SB26135324 Report a problem | ||
| 5/30/2019 | Sold | $1,275,000$678/sqft |
Source: Public Record Report a problem | ||
| 5/25/2019 | Pending sale | $1,275,000$678/sqft |
Source: Re/Max Estate Properties #SB19118412 Report a problem | ||
| 5/25/2019 | Listed for sale | $1,275,000+65%$678/sqft |
Source: Re/Max Estate Properties #SB19118412 Report a problem | ||
| 11/16/2012 | Sold | $772,500+1.8%$411/sqft |
Source: Public Record Report a problem | ||
| 10/18/2012 | Pending sale | $759,122$404/sqft |
Source: RE/MAX EXECS #S12123636 Report a problem | ||
| 10/5/2012 | Listed for sale | $759,122-6.9%$404/sqft |
Source: RE/MAX EXECS #S12123636 Report a problem | ||
| 9/29/2005 | Sold | $815,000+35.8%$433/sqft |
Source: Public Record Report a problem | ||
| 9/14/2003 | Sold | $599,999+64.4%$319/sqft |
Source: Agent Provided Report a problem | ||
| 9/29/1999 | Sold | $365,000+19.7%$194/sqft |
Source: Public Record Report a problem | ||
| 9/21/1995 | Sold | $305,000$162/sqft |
Source: Public Record Report a problem | ||
Nearby homes
- $1,769,1003 bd3 ba1.8k sqft1616 Carver St, Redondo Beach, CA 90278Off Market

- $1,467,0004 bd2 ba1.5k sqft1620 Carver St, Redondo Beach, CA 90278Off Market
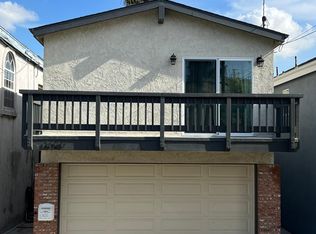
- $1,750,3003 bd2 ba1.9k sqft1614 Carver St, Redondo Beach, CA 90278Off Market
- $1,383,0003 bd2 ba1.5k sqft1622 Carver St, Redondo Beach, CA 90278Off Market

Get a cash offer in 3 minutes
Find out how much your home could sell for in as little as 3 minutes with a no-obligation cash offer.
Estimated market value
$1,874,900
