Set just one block from Mirabeau Park and minutes from Bayou St. John and City Park, this single-story residence offers a well-balanced layout paired with carefully selected finishes throughout. Natural light fills the home, highlighting high, detailed ceilings, elegant flooring, and a floor plan designed for both comfort and ease of movement.
The kitchen is designed to function as the center of the home, featuring quality finishes, ample storage, and a generously sized pantry. The primary suite is positioned for privacy and includes a spa-inspired bath, while the remaining bedrooms are thoughtfully arranged with a Jack-and-Jill bath and an additional en suite, offering both privacy and versatility.
A side entry with mud room, oversized laundry room, off-street parking, and a covered rear porch overlooking the fully fenced backyard contribute to the home’s livability. Additional highlights include a whole-house generator, plantation shutters, LeafGuard gutters, and a storage shed. A composed and inviting residence, well positioned to be enjoyed from the moment one arrives.
Closed
Price Unknown
1618 Charlton Dr, New Orleans, LA 70122
4beds
2,416sqft
Single Family Residence
Built in 2021
7,200 Square Feet Lot
$623,300 Zestimate®
$--/sqft
$3,222 Estimated rent
Home value
$623,300
$561,000 - $692,000
$3,222/mo
Zestimate® history
Owner options
List your home for rent
$3,222/mo
Rent Zestimate®
Find your next renter with Zillow Rental Manager. Plus, with online applications, you can quickly screen prospective tenants – for free.
$3,222/mo
Rent Zestimate®
Refinance and save
Refinancing to a lower rate could help reduce your monthly payments and save thousands over the life of the loan.
Explore your selling options
Work with a Zillow partner agent
Leverage their expertise and Zillow's premium Showcase listings to get your home seen by more buyers.
Get startedList with your own agent
Get your home in front of millions of buyers by listing it on Zillow.
Learn how to do itSell it yourself
Take full control of how buyers see your home on Zillow by listing For Sale by Owner (FSBO).
List your homeWhat's special
Zillow last checked:
Listing updated:
Listed by:
David Smith 504-495-2387,
Crescent Sotheby's International
Bought with:
Samara Poche
Compass Historic (LATT09)
Source: GSREIN,MLS#: 2538970
Facts & features
Interior
Bedrooms & bathrooms
- Bedrooms: 4
- Bathrooms: 3
- Full bathrooms: 3
Primary bedroom
- Level: Lower
- Dimensions: 14.15x17.15
Bedroom
- Level: Lower
- Dimensions: 12x12.03
Bedroom
- Level: Lower
- Dimensions: 11.2x11.03
Bedroom
- Level: Lower
- Dimensions: 15x12.15
Primary bathroom
- Level: Lower
- Dimensions: 11.25x13.2
Bathroom
- Level: Lower
- Dimensions: 4.13x12.15
Bathroom
- Level: Lower
- Dimensions: 4.28x15.18
Dining room
- Level: Lower
- Dimensions: 7.18x10.15
Kitchen
- Level: Lower
- Dimensions: 18.03x10.03
Laundry
- Level: Lower
- Dimensions: 5.05x12.15
Living room
- Level: Lower
- Dimensions: 19.03x21.13
Porch
- Level: Lower
- Dimensions: 10.03x31.25
Heating
- Central
Cooling
- Central Air
Appliances
- Included: Dishwasher, Microwave, Oven, Range
- Laundry: Washer Hookup, Dryer Hookup
Features
- Pantry, Stainless Steel Appliances
- Has fireplace: No
- Fireplace features: None
Interior area
- Total structure area: 2,610
- Total interior livable area: 2,416 sqft
Property
Parking
- Parking features: Driveway, Off Street
- Has uncovered spaces: Yes
Features
- Levels: One
- Stories: 1
- Patio & porch: Porch
- Exterior features: Fence, Porch
- Pool features: None
Lot
- Size: 7,200 Square Feet
- Dimensions: 60 x 120
- Features: City Lot, Oversized Lot, Rectangular Lot
Details
- Additional structures: Shed(s)
- Parcel number: 37W514706
- Special conditions: None
Construction
Type & style
- Home type: SingleFamily
- Architectural style: Traditional
- Property subtype: Single Family Residence
Materials
- HardiPlank Type
- Foundation: Raised
- Roof: Shingle
Condition
- Excellent
- Year built: 2021
Details
- Warranty included: Yes
Utilities & green energy
- Sewer: Public Sewer
- Water: Public
Community & HOA
HOA
- Has HOA: No
Location
- Region: New Orleans
Financial & listing details
- Tax assessed value: $540,300
- Annual tax amount: $7,131
- Date on market: 1/21/2026
Price history
| Date | Event | Price |
|---|---|---|
| 4/16/2026 | Listing removed | $3,300$1/sqft |
Source: GSREIN #2551245 Report a problem | ||
| 4/8/2026 | Listed for rent | $3,300$1/sqft |
Source: GSREIN #2551245 Report a problem | ||
| 3/2/2026 | Sold | -- |
Source:  GSREIN #2538970 Report a problem GSREIN #2538970 Report a problem | ||
| 2/2/2026 | Contingent | $615,000$255/sqft |
Source: GSREIN #2538970 Report a problem | ||
| 1/21/2026 | Listed for sale | $615,000-1.6%$255/sqft |
Source: GSREIN #2538970 Report a problem | ||
| 1/13/2025 | Sold | -- |
Source: GSREIN #2477995 Report a problem | ||
| 12/13/2024 | Contingent | $625,000$259/sqft |
Source: GSREIN #2477995 Report a problem | ||
| 12/5/2024 | Listed for sale | $625,000+9.8%$259/sqft |
Source: GSREIN #2477995 Report a problem | ||
| 4/21/2021 | Sold | -- |
Source: Agent Provided Report a problem | ||
| 3/20/2021 | Pending sale | $569,000$236/sqft |
Source: GSREIN #2291702 Report a problem | ||
| 3/18/2021 | Listed for sale | $569,000+394.8%$236/sqft |
Source: GSREIN #2291702 Report a problem | ||
| 8/18/2020 | Sold | -- |
Source: Public Record Report a problem | ||
| 7/2/2020 | Pending sale | $115,000$48/sqft |
Source: Latter & Blum Inc. #2259475 Report a problem | ||
| 7/2/2020 | Listed for sale | $115,000$48/sqft |
Source: Latter & Blum Inc. #2259475 Report a problem | ||
| 7/30/2015 | Sold | -- |
Source: Public Record Report a problem | ||
| 6/1/2011 | Sold | -- |
Source: Public Record Report a problem | ||
| 1/15/2008 | Sold | -- |
Source: Public Record Report a problem | ||
Public tax history
| Year | Property taxes | Tax assessment |
|---|---|---|
| 2026 | $7,131 +14.5% | $54,030 |
| 2025 | $6,228 -1.5% | $54,030 |
| 2024 | $6,321 -8.1% | $54,030 -0.1% |
| 2023 | $6,882 -5.6% | $54,060 +4.3% |
| 2022 | $7,293 +441.3% | $51,830 +453.7% |
| 2021 | $1,347 -1% | $9,360 |
| 2020 | $1,361 +63.8% | $9,360 +70.2% |
| 2019 | $831 | $5,500 |
| 2018 | $831 | $5,500 |
| 2017 | $831 -1.9% | $5,500 |
| 2016 | $847 +1.5% | $5,500 +103.7% |
| 2015 | $835 | $2,700 |
| 2014 | $835 +108% | $2,700 |
| 2013 | $401 | $2,700 -74.3% |
| 2012 | -- | $10,500 |
| 2010 | -- | $10,500 |
| 2009 | -- | $10,500 +113.8% |
| 2007 | -- | $4,910 -22.1% |
| 2006 | -- | $6,300 |
| 2004 | -- | $6,300 |
| 2002 | -- | $6,300 |
| 2001 | -- | $6,300 |
| 2000 | -- | $6,300 |
Find assessor info on the county website
Neighborhood: Fillmore
Nearby homes
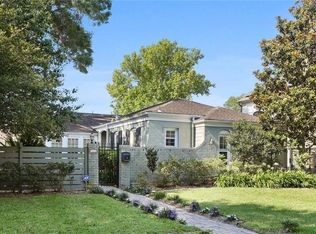
- $349,6003 bd2 ba1.7k sqft1616 Charlton Dr, New Orleans, LA 70122Off Market
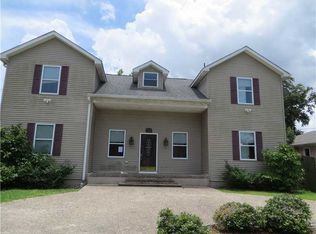
- $287,3002 bd1 ba1.3k sqft1620 Charlton Dr, New Orleans, LA 70122Off Market
- $376,6005 bd2 ba2.6k sqft1614 Charlton Dr, New Orleans, LA 70122Off Market
- $326,5003 bd2 ba2.6k sqft1622 Charlton Dr, New Orleans, LA 70122Off Market
- $--0.413 Acres1617 Mirabeau Ave, New Orleans, LA 70122Sold
- $455,900-- bd-- ba2k sqft1615 Mirabeau Ave, New Orleans, LA 70122Off Market
- $445,0004 bd3 ba2.8k sqft1619 Mirabeau Ave, New Orleans, LA 70122Off Market
- $254,9003 bd1 ba1.4k sqft1613 Charlton Dr, New Orleans, LA 70122Off Market
Nearby schools
GreatSchools rating
- 8/10Mary McLeod Bethune Elementary School of Literature & TechnologyGrades: PK-8Distance: 1.5 mi
- NAMcDonogh 35 College Preparatory SchoolGrades: 9-12Distance: 1 mi
- 7/10Benjamin Franklin Elementary Math And ScienceGrades: PK-8Distance: 6.4 mi
- Louisiana
- Orleans Parish
- New Orleans
- 70122
- Fillmore
- 1618 Charlton Dr
Nearby cities
Nearby neighborhoods
Nearby zip codes
Other New Orleans Topics
