Well-maintained two-story home in a prime, well-established Fort Collins neighborhood celebrated for its mature trees and excellent convenience! Truly move-in ready, this property delivers a premium turnkey experience with an extensive list of upgrades, including a fully remodeled kitchen, a newer roof with impact-resistant shingles, a newer HVAC system, and more. The main level features well-defined living areas that flow seamlessly together. Welcome guests in the formal living room, where bright bow windows overlook the front yard, host dinner in the separate dining area, or unwind around a classic brick fireplace in the cozy family room. The gourmet kitchen showcases a waterfall-edge island, custom Holiday cabinetry to the ceiling, and new stainless steel appliances, including an induction cooktop and a built-in wine cooler. Four bedrooms are thoughtfully placed on the upper level creating a comfortable and private living space. The primary suite features a walk-in closet and a fully renovated ensuite bathroom complete with a custom glass tiled shower, radiant heated flooring, and an elongated Kohler toilet. Extra room to relax can be found in the finished basement, offering a large entertainment area and a full bath, ideal for guests or hobbies. The home's charm extends outside, where a fenced backyard features a stamped concrete patio, two raised garden beds, a large purple ash tree, and fruit trees for seasonal enjoyment. Recreation is just around the corner with an optional membership to the nearby Collindale Pool, close proximity to the Collindale Golf Course, and effortless access to Midtown shopping and dining.
Sold for $775,000
$775,000
1618 Collindale Dr, Fort Collins, CO 80525
4beds
3,272sqft
Single Family Residence
Built in 1987
7,400 Square Feet Lot
$762,600 Zestimate®
$237/sqft
$2,086 Estimated rent
Home value
$762,600
$724,000 - $801,000
$2,086/mo
Zestimate® history
Owner options
List your home for rent
$2,086/mo
Rent Zestimate®
Find your next renter with Zillow Rental Manager. Plus, with online applications, you can quickly screen prospective tenants – for free.
$2,086/mo
Rent Zestimate®
Refinance and save
$5,048/mo
Est. payment
Refinancing to a lower rate could help reduce your monthly payments and save thousands over the life of the loan.
$5,048/mo
Est. payment
Explore your selling options
Work with a Zillow partner agent
Leverage their expertise and Zillow's premium Showcase listings to get your home seen by more buyers.
Get startedList with your own agent
Get your home in front of millions of buyers by listing it on Zillow.
Learn how to do itSell it yourself
Take full control of how buyers see your home on Zillow by listing For Sale by Owner (FSBO).
List your homeWhat's special
Mature treesFenced backyardTwo raised garden bedsLarge purple ash treeWell-maintained two-story homeWaterfall-edge islandInduction cooktop
Zillow last checked:
Listing updated:
Listed by:
Max Sepulveda 970-218-9200,
Kittle Real Estate
Bought with:
Brendan Mahoney, 100013883
At Home Realty
Source: IRES as distributed by MLS GRID,MLS#: 1062222
Facts & features
Interior
Bedrooms & bathrooms
- Bedrooms: 4
- Bathrooms: 4
- Full bathrooms: 1
- 3/4 bathrooms: 2
- 1/2 bathrooms: 1
- Main level bathrooms: 1
Primary bedroom
- Description: Carpet
- Features: 3/4 Primary Bath
- Level: Upper
- Area: 168 Square Feet
- Dimensions: 14 x 12
Bedroom 2
- Description: Carpet
- Level: Upper
- Area: 143 Square Feet
- Dimensions: 13 x 11
Bedroom 3
- Description: Carpet
- Level: Upper
- Area: 140 Square Feet
- Dimensions: 14 x 10
Bedroom 4
- Description: Carpet
- Level: Upper
- Area: 130 Square Feet
- Dimensions: 13 x 10
Dining room
- Description: Engineered Hardwood
- Level: Main
- Area: 192 Square Feet
- Dimensions: 16 x 12
Family room
- Description: Carpet
- Level: Main
- Area: 247 Square Feet
- Dimensions: 13 x 19
Kitchen
- Description: Engineered Hardwood
- Level: Main
- Area: 320 Square Feet
- Dimensions: 16 x 20
Laundry
- Description: Tile
- Level: Main
- Area: 66 Square Feet
- Dimensions: 6 x 11
Living room
- Description: Engineered Hardwood
- Level: Main
- Area: 210 Square Feet
- Dimensions: 14 x 15
Recreation room
- Description: Carpet
- Level: Basement
- Area: 840 Square Feet
- Dimensions: 28 x 30
Heating
- Forced Air, Radiant, Humidity Control
Cooling
- Central Air
Appliances
- Included: Electric Range, Dishwasher, Refrigerator, Microwave, Disposal
- Laundry: Washer/Dryer Hookup
Features
- Eat-in Kitchen, Separate Dining Room, Open Floorplan, Pantry, Walk-In Closet(s), Kitchen Island, Beamed Ceilings, Crown Molding
- Doors: 6-Panel Doors
- Windows: Window Coverings, Wood Frames, Bay or Bow Window
- Basement: Full,Partially Finished,Built-In Radon
- Has fireplace: Yes
- Fireplace features: Gas, Family Room
Interior area
- Total structure area: 2,342
- Total interior livable area: 3,272 sqft
- Finished area above ground: 2,342
Property
Parking
- Total spaces: 2
- Parking features: Attached
- Attached garage spaces: 2
- Details: Attached
Accessibility
- Accessibility features: Main Level Laundry
Features
- Levels: Two
- Stories: 2
- Patio & porch: Patio
- Exterior features: Sprinkler System
- Fencing: Fenced,Wood
Lot
- Size: 7,400 Square Feet
- Features: Level, City Limits
Details
- Parcel number: R1194313
- Zoning: RL
- Special conditions: Private Owner
Construction
Type & style
- Home type: SingleFamily
- Architectural style: Contemporary
- Property subtype: Single Family Residence
Materials
- Brick, Composition, Painted/Stained, Concrete
- Foundation: Slab
- Roof: Composition
Condition
- New construction: No
- Year built: 1987
Utilities & green energy
- Electric: City of FTC
- Gas: Xcel Energy
- Sewer: Public Sewer
- Water: City
- Utilities for property: Natural Gas Available, Electricity Available
Green energy
- Energy efficient items: Southern Exposure, Windows, High Efficiency Furnace
Community & HOA
Community
- Security: Fire Alarm
- Subdivision: Collindale
HOA
- Has HOA: Yes
- Services included: Management
- HOA fee: $365 annually
- HOA name: Collindale HOA
- HOA phone: 303-420-4433
Location
- Region: Fort Collins
Financial & listing details
- Price per square foot: $237/sqft
- Tax assessed value: $682,900
- Annual tax amount: $4,253
- Date on market: 6/18/2026
- Listing terms: Cash,Conventional,VA Loan
- Exclusions: Personal Property, Curtain Panels, Curtain Rods, Washer & Dryer, TV Wall Mounts, TVs, Gas BBQ, TV Antenna, Surround Sound, Theater Equipment, Nest Cameras, Any storage not attached
- Electric utility on property: Yes
- Road surface type: Asphalt
Price history
| Date | Event | Price |
|---|---|---|
| 7/21/2026 | Sold | $775,000+0.8%$237/sqft |
Source:  IRES as distributed by MLS GRID #1062222 Report a problem IRES as distributed by MLS GRID #1062222 Report a problem | ||
| 6/22/2026 | Pending sale | $769,000$235/sqft |
Source:  REcolorado as distributed by MLS GRID #IR1062222 Report a problem REcolorado as distributed by MLS GRID #IR1062222 Report a problem | ||
| 6/18/2026 | Listed for sale | $769,000+157.2%$235/sqft |
Source: IRES as distributed by MLS GRID #1062222 Report a problem | ||
| 10/25/2007 | Sold | $299,000$91/sqft |
Source: Public Record Report a problem | ||
Public tax history
| Year | Property taxes | Tax assessment |
|---|---|---|
| 2025 | $4,253 +8.2% | $42,682 -4.4% |
| 2024 | $3,932 +23.3% | $44,662 -1% |
| 2023 | $3,189 -1% | $45,096 +33.5% |
| 2022 | $3,223 +4.7% | $33,778 -7.3% |
| 2021 | $3,078 -0.4% | $36,444 +10.8% |
| 2020 | $3,091 +7.5% | $32,898 -0.7% |
| 2019 | $2,875 | $33,127 +5% |
| 2018 | $2,875 | $31,550 |
| 2017 | $2,875 +0.3% | $31,550 +10.4% |
| 2016 | $2,866 +10.6% | $28,584 0% |
| 2015 | $2,591 +14.9% | $28,590 +15.7% |
| 2014 | $2,255 | $24,720 |
| 2013 | -- | $24,720 +7.1% |
| 2012 | -- | $23,080 -3.4% |
| 2011 | -- | $23,900 +3.6% |
| 2010 | -- | $23,080 |
| 2009 | -- | $23,080 +0.2% |
| 2008 | -- | $23,040 +52.7% |
| 2007 | -- | $15,090 +6.3% |
| 2006 | -- | $14,200 -39% |
| 2005 | -- | $23,260 +6.6% |
| 2004 | -- | $21,810 +10.7% |
| 2002 | -- | $19,700 -18.4% |
| 2001 | -- | $24,130 |
Find assessor info on the county website
Neighborhood: Collindale
Nearby homes
- $671,2005 bd3 ba3.3k sqft1612 Collindale Dr, Fort Collins, CO 80525Off Market
- $720,5004 bd4 ba3.5k sqft1624 Collindale Dr, Fort Collins, CO 80525Off Market

- $640,9004 bd3 ba3.2k sqft1619 Waterford Ln, Fort Collins, CO 80525Off Market
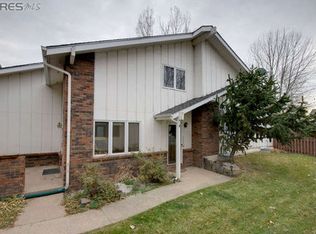
- $735,0003 bd3 ba3.4k sqft1625 Waterford Ln, Fort Collins, CO 80525Off Market

- $647,4003 bd3 ba2.9k sqft1613 Waterford Ln, Fort Collins, CO 80525Off Market
- $672,4005 bd3 ba2.4k sqft1606 Collindale Dr, Fort Collins, CO 80525Off Market
- $709,3004 bd3 ba3.4k sqft1631 Waterford Ln, Fort Collins, CO 80525Off Market
- $649,2005 bd2 ba2.2k sqft1619 Collindale Dr, Fort Collins, CO 80525Off Market
Nearby schools
GreatSchools rating
- 9/10Shepardson Elementary SchoolGrades: PK-5Distance: 0.2 mi
- 5/10Boltz Middle SchoolGrades: 6-8Distance: 0.9 mi
- 8/10Fort Collins High SchoolGrades: 9-12Distance: 0.6 mi
Schools provided by the listing agent
- Elementary: Shepardson
- Middle: Boltz
- High: Ft Collins
Source: IRES as distributed by MLS GRID. This data may not be complete. We recommend contacting the local school district to confirm school assignments for this home.
Get a cash offer in 3 minutes
Find out how much your home could sell for in as little as 3 minutes with a no-obligation cash offer.
Estimated market value
$762,600
Get a cash offer in 3 minutes
Find out how much your home could sell for in as little as 3 minutes with a no-obligation cash offer.
Estimated market value
$762,600
- Colorado
- Larimer County
- Fort Collins
- 80525
- Collindale
- 1618 Collindale Dr
