Skip main navigation
Active
  • Price cut: $12.5K (7/16)
    $360,000

    1618 Daphne Drive, Willits, CA 95490

    3beds
    1,480sqft
    : 
    Loading
    Get pre-qualified
    Single Family Residence
    Built in 1991
    0.57 Acres Lot
    $-- Zestimate®
    $243/sqft
    $-- HOA

    What's special

    Usable landBreakfast barAbundant natural lightSunny locationOpen-concept layoutWarm inviting floor planRich wood ceilings
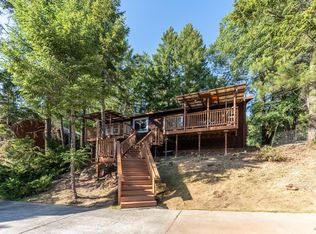
    Enjoy the perfect blend of sunshine, privacy, and functionality at this beautifully maintained split-level home situated on an expansive triple lot totaling just over 1/2 acre. Positioned in a sunny location, this unique property offers exceptional outdoor space, a spacious garage, and a warm, inviting floor plan designed for comfortable living. The 1,480+/- sq. ft. home features 3 bedrooms and 2 bathrooms with an open-concept layout highlighted by rich wood ceilings, abundant natural light, and multiple deck access points that create seamless indoor-outdoor living. The updated kitchen includes stainless steel appliances, solid surface countertops, and a breakfast bar that flows effortlessly into the dining and living areas. The living room offers a cozy decorative fireplace and access to spacious composite decks, ideal for entertaining or relaxing among the peaceful surroundings. Recent improvements include newer composite decking, a newer roof, mini-split heating and cooling system, with tasteful updates throughout. The fenced side and backyard areas provide added usability for gardening, pets, or outdoor enjoyment. Thoughtfully updated over the years, this special redwood retreat offers a rare combination of usable land, privacy, sunshine, and versatile living space.
    62 days
    |
    518
    |
    22
    |

    Zillow last checked:

    Listing updated:

    Listed by:

    Tara M Moratti DRE #01420657 707-367-0389,

    Coldwell Banker Mendo Realty 707-459-5389

    Source: BAREIS,MLS#: 326036919MLS LogoOriginating MLS: Mendocino

    Loading...

      Facts & features

      Interior

      Bedrooms & bathrooms
      • Bedrooms: 3
      • Bathrooms: 2
      • Full bathrooms: 2
      Primary bedroom
      • Level: Upper
      Bedroom
      • Level: Upper
      Primary bathroom
      • Features: Shower Stall(s)
      Bathroom
      • Features: Tub w/Shower Over
      • Level: Upper
      Dining room
      • Features: Formal Area
      • Level: Main
      Kitchen
      • Features: Breakfast Area, Synthetic Counter, Space in Kitchen
      • Level: Main
      Living room
      • Features: Cathedral/Vaulted, Deck Attached, Sunken
      • Level: Main
      Heating
      • Ductless, Fireplace(s), Gas, Wall Furnace
      Cooling
      • Ceiling Fan(s), Heat Pump, None
      Appliances
      • Included: Dishwasher, Disposal, Free-Standing Gas Range, Free-Standing Refrigerator, Gas Water Heater, Microwave, Dryer, Washer
      • Laundry: Laundry Closet
      Features
      • Storage
      • Flooring: Carpet, Linoleum, Vinyl
      • Windows: Dual Pane Full
      • Basement: None
      • Number of fireplaces: 1
      • Fireplace features: Brick, Gas Piped, Living Room
      Interior area
      • Total structure area: 1,480
      • Total interior livable area: 1,480 sqft

      Property

      Parking
      • Total spaces: 4
      • Parking features: Attached, Garage Door Opener, Garage Faces Front, Inside Entrance, Paved
      • Attached garage spaces: 2
      • Has uncovered spaces: Yes
      Features
      • Levels: Multi/Split
      • Stories: 1
      • Patio & porch: Deck, Patio
      • Fencing: Partial
      • Has view: Yes
      • View description: Forest, Hills, Trees/Woods, Other
      • Waterfront features: Stream Seasonal
      Lot
      • Size: 0.57 Acres
      Details
      • Parcel number: 0980121300
      • Special conditions: Standard

      Construction

      Type & style
      • Home type: SingleFamily
      • Architectural style: Contemporary,Other
      • Property subtype: Single Family Residence
      Materials
      • Ceiling Insulation, Floor Insulation, Frame, Wall Insulation, Wood, Other
      • Foundation: Concrete Perimeter
      • Roof: Composition
      Condition
      • Year built: 1991

      Utilities & green energy

      • Electric: 220 Volts in Laundry
      • Gas: Propane Tank Leased
      • Sewer: Public Sewer
      • Water: Water District
      • Utilities for property: Cable Connected, Propane, Propane Tank Leased

      Community & HOA

      Community
      • Security: Carbon Monoxide Detector(s), Smoke Detector(s)
      • Subdivision: Brooktrails
      HOA
      • Has HOA: No
      Location
      • Region: Willits

      Financial & listing details

      • Price per square foot: $243/sqft
      • Tax assessed value: $238,885
      • Annual tax amount: $2,869
      • Date on market: 5/18/2026

        Estimated market value

        Not available

        Estimated sales range

        Not available

        Not available

        Price history

        DateEventPrice
        7/16/2026Price change$360,000-3.4%$243/sqft
        Source: BAREIS #326036919 Report a problem
        6/23/2026Price change$372,500-3.2%$252/sqft
        Source: BAREIS #326036919 Report a problem
        5/18/2026Listed for sale$385,000+94.4%$260/sqft
        Source: BAREIS #326036919 Report a problem
        9/13/2012Sold$198,000+5.3%$134/sqft
        Source: Public Record Report a problem
        6/27/2012Listed for sale$188,000-34.9%$127/sqft
        Source: Coldwell Banker Mendo Realty, Inc. #21215342 Report a problem
        12/11/2010Listing removed$289,000$195/sqft
        Source: Realty World - Selzer Realty #21013263 Report a problem
        10/30/2010Price change$289,000-11.1%$195/sqft
        Source: Realty World - Selzer Realty #21013263 Report a problem
        5/8/2010Listed for sale$325,000$220/sqft
        Source: Realty World - Selzer Realty #21013263 Report a problem

        Public tax history

        YearProperty taxesTax assessment
        2025$2,869 +2%$238,885 +2%
        2024$2,813 +3.2%$234,201 +2%
        2023$2,726 +6.2%$229,610 +2%
        2022$2,567 $225,108 +2%
        2021-- $220,695 +1%
        2020$2,483 +0.1%$218,436 +2%
        2019$2,480 +3.5%$214,155 +2%
        2018$2,396 +2.1%$209,956 +2%
        2017$2,346 +0.7%$205,839 +2%
        2016$2,329 +0.9%$201,804 +1.5%
        2015$2,308 +3.6%$198,774 +2%
        2014$2,229 $194,880 +0.5%
        2013-- $194,000 +1.4%
        2012-- $191,356 +2%
        2011-- $187,605 +0.8%
        2010-- $186,202 -0.2%
        2009-- $186,644 +2%
        2008-- $182,985 +2%
        2007-- $179,397 +2%
        2006-- $175,878 +2%
        2005-- $172,430 +2%
        2004-- $169,049 +1.9%
        2003-- $165,950 +2%
        2002-- $162,696 +2%
        2001-- $159,568
        Find assessor info on the county website

        Monthly payment

        Est. payment

        Payment breakdown

        Explore the cost of this home by adjusting the details. Changes won't be saved.
        All calculations are estimates and provided by Zillow, Inc. for informational purposes only. Actual amounts may vary.
        HOA fees may include property taxes on listings classified as Co-Ops. Contact the listing agent and/or owner for fee details.
        Mortgage interest rates are dependent on a number of factors, including credit score, down payment, and repayment length. Interest rate data provided by Zillow Group Marketplace, Inc. as of 1/1/1970 from various mortgage lenders with which we have lead or other similar arrangements; the Estimated Payment is an average of those rates.
        See how much you could borrow to make a competitive offer.

        Climate risks

        Neighborhood: 95490

        Getting around

        1 / 100
        Car-Dependent
        3 / 100
        Somewhat Bikeable

        Nearby schools

        GreatSchools rating
        Schools provided by the listing agent
        • District: Willits Unified

        Source: BAREIS. This data may not be complete. We recommend contacting the local school district to confirm school assignments for this home.

        A local agent can set up tours, give advice and negotiate with sellers.

        A local lender can help you make sure your offer is ready when you are.

        Browse local experts

        Similar homes

            • Local buyer's agents are ready to help