Skip main navigation
For sale
  • Price cut: $50K (6/23)
    $900,000

    1618 Du Barry Ln, Houston, TX 77018

    4beds
    2,650sqft
    : 
    Loading
    Get pre-qualified
    Single Family Residence
    Built in 2008
    6,412 Square Feet Lot
    $875,900 Zestimate®
    $340/sqft
    $-- HOA

    What's special

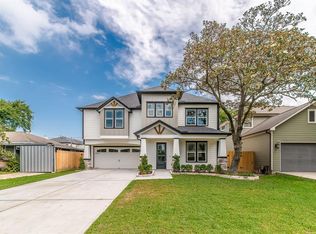
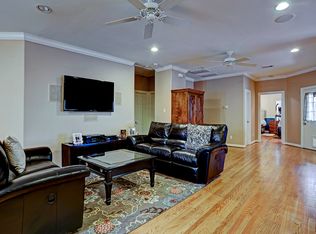
    Discover this meticulously maintained 4-bdrm home offering a smart entry into the neighborhood. The interior impresses with a family room featuring dramatic two-story ceilings with an open-concept where spaces still remain clearly defined. The chef’s kitchen's large island is perfectly positioned to provide you views of both the living area and your backyard. Enjoy dedicated spaces for every occasion, including a cozy breakfast nook and a formal dining area. The home features a highly sought-after 1st floor primary suite and the 4th bedroom gives you the flexibility to set up a home office or a guest room. Outside, enjoy the covered patio, extended deck, and manicured lawn. The hobbyist’s will appreciate the garage's built-in tool shelving and storage. All of this is just 800 feet from one of the neighborhood's most popular parks Schedule today. You better hurry.
    67 days
    |
    511
    |
    36
    |

    Zillow last checked:

    Listing updated:

    Listed by:

    Tom Hughes TREC #0516842 713-398-3884,

    Keller Williams Realty Metropolitan

    Source: HAR,MLS#: 80957441MLS Logo

    Loading...

      Facts & features

      Interior

      Bedrooms & bathrooms
      • Bedrooms: 4
      • Bathrooms: 4
      • Full bathrooms: 3
      • 1/2 bathrooms: 1
      Heating
      • Natural Gas
      Cooling
      • Electric
      Appliances
      • Included: Disposal, Gas Oven, Trash Compactor, Gas Cooktop, Dishwasher
      Features
      • High Ceilings
      • Flooring: Carpet, Wood
      • Windows: Insulated/Low-E windows
      • Number of fireplaces: 1
      Interior area
      • Total structure area: 2,650
      • Total interior livable area: 2,650 sqft

      Property

      Parking
      • Total spaces: 2
      • Parking features: Attached
      • Attached garage spaces: 2
      Features
      • Stories: 2
      • Patio & porch: Covered, Patio/Deck, Porch
      • Fencing: Back Yard
      Lot
      • Size: 6,412 Square Feet
      • Features: Back Yard, Subdivided, 0 Up To 1/4 Acre
      Details
      • Parcel number: 0731000280026

      Construction

      Type & style
      • Home type: SingleFamily
      • Architectural style: Traditional
      • Property subtype: Single Family Residence
      Materials
      • Brick, Cement Siding
      • Foundation: Slab
      • Roof: Composition
      Condition
      • New construction: No
      • Year built: 2008

      Utilities & green energy

      • Sewer: Public Sewer
      • Water: Public

      Community & HOA

      Community
      • Subdivision: Oak Forest Add Sec 05
      Location
      • Region: Houston

      Financial & listing details

      • Price per square foot: $340/sqft
      • Tax assessed value: $808,080
      • Annual tax amount: $17,173
      • Date on market: 5/7/2026
      • Listing terms: Cash,Conventional,FHA,VA Loan
      • Road surface type: Concrete

        Estimated market value

        $875,900

        $832,000 - $920,000

        $3,240/mo

        Price history

        DateEventPrice
        6/23/2026Price change$900,000-5.3%$340/sqft
        Source: HAR #80957441 Report a problem
        5/29/2026Listed for sale$950,000+31%$358/sqft
        Source: HAR #80957441 Report a problem
        7/20/2020Listing removed$3,900$1/sqft
        Source: Coldwell Banker Realty #8351305 Report a problem
        6/29/2020Price change$724,999-1.4%$274/sqft
        Source: Coldwell Banker Realty #74447859 Report a problem
        6/4/2020Listed for rent$3,900+5.4%$1/sqft
        Source: Coldwell Banker United, #8351305 Report a problem
        2/12/2020Listed for sale$735,000+19764.9%$277/sqft
        Source: Coldwell Banker United, #74447859 Report a problem
        8/18/2014Listing removed$3,700$1/sqft
        Source: Coldwell Banker United, Realtors #14129400 Report a problem
        8/4/2014Listed for sale$3,700-99.2%$1/sqft
        Source: Coldwell Banker United, Realtors #14129400 Report a problem
        8/4/2014Listing removed$3,700$1/sqft
        Source: Coldwell Banker United, REALTORS #14129400 Report a problem
        7/25/2014Price change$3,700-7.5%$1/sqft
        Source: Coldwell Banker United, REALTORS #14129400 Report a problem
        6/25/2014Price change$4,000-11.1%$2/sqft
        Source: RE/MAX Westside, REALTORS #71158918 Report a problem
        5/11/2014Listed for rent$4,500$2/sqft
        Source: RE/MAX Westside, REALTORS #72049467 Report a problem
        9/6/2012Sold--
        Source: Agent Provided Report a problem
        7/11/2012Listed for sale$484,000+10.3%$183/sqft
        Source: Imperial Properties #11884247 Report a problem
        7/13/2011Listing removed$439,000$166/sqft
        Source: The Reyna Realty Group #29653083 Report a problem
        6/25/2011Price change$439,000-2.4%$166/sqft
        Source: The Reyna Realty Group #29653083 Report a problem
        5/4/2011Price change$449,900-3.2%$170/sqft
        Source: The Reyna Realty Group #29653083 Report a problem
        3/31/2011Price change$465,000-2.9%$175/sqft
        Source: The Reyna Realty Group #29653083 Report a problem
        1/6/2011Price change$479,000-2%$181/sqft
        Source: The Reyna Realty Group #29653083 Report a problem
        11/3/2010Listed for sale$489,000$185/sqft
        Source: The Reyna Realty Group #29653083 Report a problem

        Public tax history

        YearProperty taxesTax assessment
        2025$12,533 -3.5%$808,080 -2.2%
        2024$12,982 +8.1%$826,036 +3.6%
        2023$12,010 -23%$797,609 +8.9%
        2022$15,602 $732,303 +21.5%
        2021-- $602,589 -4.4%
        2020$15,079 +4.8%$630,582 +6.2%
        2019$14,384 +32.3%$594,000 +8%
        2018$10,869 $550,000
        2017$10,869 -1.7%$550,000 -1.6%
        2016$11,062 +8.9%$559,000 -15%
        2015$10,157 $657,800 +31.6%
        2014$10,157 $500,000 +4.3%
        2013-- $479,407 +0.7%
        2012-- $475,863 +17.2%
        2011-- $406,158 -1.4%
        2010-- $412,000 -13.2%
        2009-- $474,563 +270.3%
        2007-- $128,147 +15.4%
        2006-- $111,071 +16.9%
        2005-- $94,983 -1%
        2004-- $95,900
        2003-- $95,900 +13.6%
        2002-- $84,400 +11.6%
        2001-- $75,600 +6.8%
        2000-- $70,800
        Find assessor info on the county website

        Monthly payment

        Est. payment

        Payment breakdown

        Explore the cost of this home by adjusting the details. Changes won't be saved.
        All calculations are estimates and provided by Zillow, Inc. for informational purposes only. Actual amounts may vary.
        HOA fees may include property taxes on listings classified as Co-Ops. Contact the listing agent and/or owner for fee details.
        Mortgage interest rates are dependent on a number of factors, including credit score, down payment, and repayment length. Interest rate data provided by Zillow Group Marketplace, Inc. as of 1/1/1970 from various mortgage lenders with which we have lead or other similar arrangements; the Estimated Payment is an average of those rates.
        See how much you could borrow to make a competitive offer.

        Climate risks

        Neighborhood: Oak Forest - Garden Oaks

        Getting around

        53 / 100
        Somewhat Walkable
        34 / 100
        Some Transit
        64 / 100
        Bikeable

        Nearby schools

        GreatSchools rating
        Schools provided by the listing agent
        • Elementary: Stevens Elementary School
        • Middle: Black Middle School
        • High: Waltrip High School

        Source: HAR. This data may not be complete. We recommend contacting the local school district to confirm school assignments for this home.

        A local agent can set up tours, give advice and negotiate with sellers.

        Browse local experts

        Similar homes