Skip main navigation
Sold for $490,000
  • $490,000

    1618 E 24th Ave, Denver, CO 80205

    2beds
    1,027sqft
    Townhouse
    Built in 1910
    1,288 Square Feet Lot
    $488,300 Zestimate®
    $477/sqft
    $2,606 Estimated rent

    Home value

    $488,300

    $464,000 - $518,000

    $2,606/mo

    Zestimate® history
    Loading
    Loading...

    Owner options

    List your home for rent

    $2,606/mo

    Rent Zestimate®

    Find your next renter with Zillow Rental Manager. Plus, with online applications, you can quickly screen prospective tenants – for free.

    Learn more

    $2,606/mo

    Rent Zestimate®

    Refinance and save

    $2,842/mo

    Est. payment

    Refinancing to a lower rate could help reduce your monthly payments and save thousands over the life of the loan.

    See today's rates

    $2,842/mo

    Est. payment

    Explore your selling options

    Work with a Zillow partner agent

    Leverage their expertise and Zillow's premium Showcase listings to get your home seen by more buyers.

    Get started

    List with your own agent

    Get your home in front of millions of buyers by listing it on Zillow.

    Learn how to do it

    Sell it yourself

    Take full control of how buyers see your home on Zillow by listing For Sale by Owner (FSBO).

    List your home

    What's special

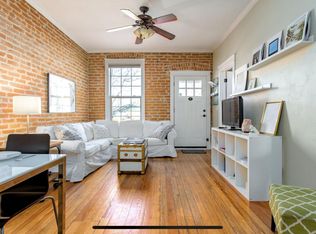
    Classic fixturesTimeless finishesHistoric characterPrivate sun-soaked patioNewer roof and guttersExposed brick wallsCovered front porch
    ** RENOVATED END-UNIT ROWHOME WITH NO HOA & AMPLE OFF-STREET PARKING SPACES** Step into a story where historic character meets modern comfort in this charming 1910 Denver brick 2-Bed x 2-Bath rowhome, quietly situated in the heart of the Whittier neighborhood - just seven blocks from City Park, The Denver Zoo, and City Park Golf Course. Imagine mornings on your covered front porch, coffee in hand, watching the neighborhood come alive, and evenings relaxing on your private, sun-soaked patio tucked quietly behind the home. Inside, exposed brick walls whisper the home's history while newer hardwoods guide you through an open, flowing layout designed for connection & comfort. The living, dining, and kitchen spaces blend seamlessly - ideal for entertaining or cozy nights in. The chef-inspired kitchen combines a 4-burner gas range and a sleek stainless-steel & glass vent hood with granite countertops (w/ breakfast bar), stainless-steel appliances, crisp cabinetry, pendant lighting, and new Carrara marble-look porcelain tile (2025)-delivering both refined style & everyday functionality. The flexible floor plan offers a main-level primary bedroom plus a second bedroom ideal for a home office, guest space, or creative studio. High ceilings, crown molding, classic fixtures, and timeless finishes add warmth & architectural depth throughout. The en-suite bath and claw-foot tub bring spa-like charm to daily life. Beyond beauty, this home delivers substance: newer roof and gutters, regrouted exterior brick and stone, central air, abundant off-street parking, and a walk-in crawl space (6' height) with vapor barrier for valuable bonus storage (about 170 - 200 SF). Walking distance to Light Rail. Why settle for ordinary when you can step into Denver's architectural legacy - with walkable access to neighborhood cafes, shops, and bakeries, just minutes from RiNo and Downtown, and surrounded by a vibrant lifestyle built for lasting value? This isn't just a home. It's your next chapter.

    Zillow last checked:

    Listing updated:

    Listed by:

    Patrick Murray 303-881-1333,

    HomeSmart

    Bought with:

    Kelly Gibbs, 100080180

    Engel & Voelkers Castle Pines

    Source: IRES as distributed by MLS GRID,MLS#: 1053696MLS Logo

    Facts & features

    Interior

    Bedrooms & bathrooms
    • Bedrooms: 2
    • Bathrooms: 2
    • Full bathrooms: 1
    • 3/4 bathrooms: 1
    • Main level bathrooms: 2
    Primary bedroom
    • Description: Carpet
    • Features: Full Primary Bath, Tub+Shower Primary, Luxury Features Primary Bath
    • Level: Main
    • Area: 132 Square Feet
    • Dimensions: 11 x 12
    Bedroom 2
    • Description: Wood
    • Level: Main
    Dining room
    • Description: Hardwood
    • Level: Main
    Kitchen
    • Description: Tile
    • Level: Main
    • Area: 168 Square Feet
    • Dimensions: 12 x 14
    Laundry
    • Description: Hardwood
    • Level: Main
    Living room
    • Description: Hardwood
    • Level: Main
    Heating
    • Forced Air
    Cooling
    • Central Air, Ceiling Fan(s)
    Appliances
    • Included: Gas Range, Dishwasher, Refrigerator, Washer, Dryer, Disposal
    • Laundry: Washer/Dryer Hookup
    Features
    • Eat-in Kitchen, Open Floorplan, Pantry, Walk-In Closet(s)
    • Flooring: Wood
    • Basement: Crawl Space
    • Has fireplace: No
    • Fireplace features: None
    Interior area
    • Total structure area: 857
    • Total interior livable area: 1,027 sqft
    • Finished area above ground: 857

    Property

    Parking
    • Total spaces: 2
    • Parking features: Off Street
    • Garage spaces: 2
    • Details: Off Street
    Accessibility
    • Accessibility features: Level Lot, Level Drive, Near Bus, No Stairs, Main Floor Bath, Accessible Bedroom, Main Level Laundry
    Features
    • Levels: One
    • Stories: 1
    • Entry location: Garden Level,1st Floor
    • Patio & porch: Patio, Enclosed
    • Exterior features: Sprinkler System, Private Yard
    • Fencing: Partial,Fenced,Wood
    • Has view: Yes
    • View description: City
    Lot
    • Size: 1,288 Square Feet
    • Features: Corner Lot, Level, City Limits, Paved, Curbs, Gutters, Sidewalks, Street Light, Alley
    Details
    • Parcel number: 235123040
    • Zoning: U-SU-B1
    • Special conditions: Private Owner

    Construction

    Type & style
    • Home type: Townhouse
    • Architectural style: Cottage,Legal Conforming
    • Property subtype: Townhouse
    • Attached to another structure: Yes
    Materials
    • Brick
    • Roof: Rubber
    Condition
    • New construction: No
    • Year built: 1910

    Utilities & green energy

    • Electric: Xcel Energy
    • Gas: Xcel Energy
    • Sewer: Public Sewer
    • Water: City
    • Utilities for property: Natural Gas Available, Electricity Available, Cable Available, Individual Meter-Electric, Individual Meter-Gas, High Speed Avail
    Green energy
    • Energy efficient items: Windows

    Community & HOA

    Community
    • Features: None
    • Security: Fire Alarm
    • Subdivision: Whittier
    HOA
    • Has HOA: No
    • Services included: No Association Fee
    Location
    • Region: Denver

    Financial & listing details

    • Price per square foot: $477/sqft
    • Tax assessed value: $514,200
    • Annual tax amount: $2,436
    • Date on market: 3/13/2026
    • Listing terms: Cash,Conventional,FHA,VA Loan,1031 Exchange
    • Exclusions: Seller personal belongings and property
    • Electric utility on property: Yes
    • Road surface type: Asphalt

    Price history

    DateEventPrice
    5/8/2026Sold$490,000-0.5%$477/sqft
    Source: IRES as distributed by MLS GRID #1053696 Report a problem
    4/9/2026Pending sale$492,500$480/sqft
    Source: IRES as distributed by MLS GRID #1053696 Report a problem
    3/27/2026Price change$492,500-0.5%$480/sqft
    Source: REcolorado as distributed by MLS GRID #8818944 Report a problem
    2/25/2026Price change$495,000-1%$482/sqft
    Source: REcolorado as distributed by MLS GRID #8818944 Report a problem
    2/4/2026Price change$499,900-1%$487/sqft
    Source: REcolorado as distributed by MLS GRID #8818944 Report a problem
    1/24/2026Listed for sale$505,000+110.4%$492/sqft
    Source: REcolorado as distributed by MLS GRID #8818944 Report a problem
    3/27/2013Sold$240,000$234/sqft
    Source: Agent Provided Report a problem
    9/18/2012Sold$240,000-4%$234/sqft
    Source: Public Record Report a problem
    7/2/2012Listed for sale$249,900+22.5%$243/sqft
    Source: Herman Group Real Estate #1107758 Report a problem
    10/21/2009Sold$204,000+264.3%$199/sqft
    Source: Public Record Report a problem
    1/9/2009Sold$56,000$55/sqft
    Source: Public Record Report a problem

    Public tax history

    YearProperty taxesTax assessment
    2024$2,383 -2.2%$30,760 -8.9%
    2023$2,436 +3.6%$33,770 +10.3%
    2022$2,351 +18.1%$30,630 -2.8%
    2021$1,991 +2.9%$31,510 +17.5%
    2020$1,935 +2.3%$26,820 -0.7%
    2019$1,891 $27,007 +10.5%
    2018$1,891 +0.3%$24,440
    2017$1,885 +9.1%$24,440 +10.5%
    2016$1,728 +34.6%$22,120
    2015$1,284 0%$22,120 +43.1%
    2014$1,285 -3.1%$15,460
    2013$1,326 +17.9%$15,460 -2%
    2012$1,125 +20.2%$15,770 +1.3%
    2011$936 +34.7%$15,570 +10.8%
    2010$694 +46%$14,050 +31.8%
    2009$475 $10,660
    Find assessor info on the county website

    Neighborhood: Whittier

    Nearby schools

    GreatSchools rating
    Schools provided by the listing agent
    • Elementary: Whittier
    • Middle: Whittier
    • High: Manual

    Source: IRES as distributed by MLS GRID. This data may not be complete. We recommend contacting the local school district to confirm school assignments for this home.

    Get a cash offer in 3 minutes
    Find out how much your home could sell for in as little as 3 minutes with a no-obligation cash offer.
    Estimated market value
    $488,300
    Get a cash offer in 3 minutes
    Find out how much your home could sell for in as little as 3 minutes with a no-obligation cash offer.
    Estimated market value
    $488,300