Welcome to 1618 E Chaffin Street—a beautifully updated home located near Austin College in Sherman, TX. This turnkey property has been renovated from top to bottom, making it the perfect option for first-time buyers, families, downsizers, or investors.
With nearly every system updated—roof, HVAC, plumbing, electrical, water heater, windows, and more—this home offers both style and peace of mind.
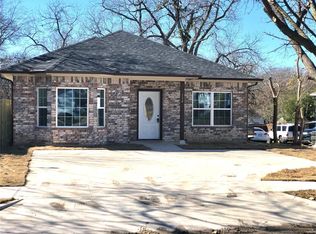
As you pull up, you’re greeted by a freshly painted exterior, new energy-efficient windows, and a new roof, all of which enhance the home’s clean, modern look. A long driveway offers plenty of off-street parking, and the front porch provides a charming space for your morning coffee or evening wind-down.
In the backyard, you’ll find a large, flat, fully fenced yard—ideal for entertaining, pets, kids, gardening, or even a future carport or storage shed.
Recessed lighting, upgraded ceiling fans, and modern hardware contribute to the home’s contemporary feel, while durable materials ensure easy maintenance.
The heart of the home is the fully renovated kitchen, which features:
Butcher Block countertops
White shaker cabinets
Subway tile backsplash
Stainless Steel Appliances
Whether you’re cooking for a family dinner or hosting a few friends, this kitchen delivers both function and style. Ample cabinet space, updated appliances, and a clean layout make it a standout feature of the home.
The home includes three well-sized bedrooms, each with:
New flooring
New ceiling fans
Updated lighting
Ample closet space
The primary bedroom includes a private en-suite bathroom with a walk-in tiled shower, modern vanity, and updated fixtures. The second full bath features a shower & tub combo and fresh finishes—ideal for family or guests.
Sold
Price Unknown
1618 E Chaffin St, Sherman, TX 75090
3beds
1,176sqft
Single Family Residence
Built in 1940
4,051 Square Feet Lot
$177,100 Zestimate®
$--/sqft
$1,349 Estimated rent
Home value
$177,100
$154,000 - $204,000
$1,349/mo
Zestimate® history
Owner options
List your home for rent
$1,349/mo
Rent Zestimate®
Find your next renter with Zillow Rental Manager. Plus, with online applications, you can quickly screen prospective tenants – for free.
$1,349/mo
Rent Zestimate®
Refinance and save
Refinancing to a lower rate could help reduce your monthly payments and save thousands over the life of the loan.
Explore your selling options
Work with a Zillow partner agent
Leverage their expertise and Zillow's premium Showcase listings to get your home seen by more buyers.
Get startedList with your own agent
Get your home in front of millions of buyers by listing it on Zillow.
Learn how to do itSell it yourself
Take full control of how buyers see your home on Zillow by listing For Sale by Owner (FSBO).
List your homeWhat's special
Zillow last checked:
Listing updated:
Listed by:
Stephen Harrison 0738655 903-271-1784,
EXP REALTY 888-519-7431,
Tara Harrison 0820513 903-821-6466,
EXP REALTY
Bought with:
Angela Dick
PARAGON, REALTORS
Source: NTREIS,MLS#: 20884478
Facts & features
Interior
Bedrooms & bathrooms
- Bedrooms: 3
- Bathrooms: 1
- Full bathrooms: 1
Primary bedroom
- Features: Ceiling Fan(s)
- Level: First
- Dimensions: 0 x 0
Other
- Level: First
- Dimensions: 0 x 0
Kitchen
- Features: Eat-in Kitchen
- Level: First
- Dimensions: 0 x 0
Living room
- Features: Ceiling Fan(s)
- Level: First
- Dimensions: 0 x 0
Heating
- Central
Cooling
- Central Air, Ceiling Fan(s)
Appliances
- Included: Dishwasher, Electric Cooktop, Electric Oven, Electric Range, Microwave, Refrigerator
- Laundry: Stacked
Features
- Decorative/Designer Lighting Fixtures, Eat-in Kitchen, High Speed Internet, Cable TV
- Flooring: Carpet, Luxury Vinyl Plank
- Has basement: No
- Has fireplace: No
Interior area
- Total interior livable area: 1,176 sqft
Property
Parking
- Total spaces: 1
- Parking features: Driveway, Gravel
- Carport spaces: 1
- Has uncovered spaces: Yes
Features
- Levels: One
- Stories: 1
- Patio & porch: Deck, Covered
- Pool features: None
- Fencing: Chain Link
Lot
- Size: 4,051 Square Feet
- Residential vegetation: Grassed
Details
- Additional structures: Storage
- Parcel number: 161213
Construction
Type & style
- Home type: SingleFamily
- Architectural style: Traditional,Detached
- Property subtype: Single Family Residence
- Attached to another structure: Yes
Materials
- Wood Siding
- Foundation: Slab
- Roof: Asphalt
Condition
- Year built: 1940
Utilities & green energy
- Sewer: Public Sewer
- Water: Public
- Utilities for property: Electricity Available, Electricity Connected, Phone Available, Sewer Available, Water Available, Cable Available
Community & HOA
Community
- Features: Curbs
- Security: Smoke Detector(s)
- Subdivision: College Park Add
HOA
- Has HOA: No
Location
- Region: Sherman
Financial & listing details
- Tax assessed value: $40,496
- Annual tax amount: $1,746
- Date on market: 3/28/2025
- Cumulative days on market: 27 days
- Listing terms: Cash,Conventional,FHA,Other,VA Loan
- Electric utility on property: Yes
- Road surface type: Gravel
Price history
| Date | Event | Price |
|---|---|---|
| 5/23/2025 | Sold | -- |
Source: NTREIS #20884478 Report a problem | ||
| 5/1/2025 | Pending sale | $190,000$162/sqft |
Source: NTREIS #20884478 Report a problem | ||
| 4/26/2025 | Contingent | $190,000$162/sqft |
Source: NTREIS #20884478 Report a problem | ||
| 4/16/2025 | Price change | $190,000-2.6%$162/sqft |
Source: NTREIS #20884478 Report a problem | ||
| 4/10/2025 | Price change | $195,000-2%$166/sqft |
Source: NTREIS #20884478 Report a problem | ||
| 3/28/2025 | Listed for sale | $199,000-9.5%$169/sqft |
Source: NTREIS #20884478 Report a problem | ||
| 3/5/2025 | Listing removed | $1,650$1/sqft |
Source: Zillow Rentals Report a problem | ||
| 2/12/2025 | Listed for rent | $1,650$1/sqft |
Source: Zillow Rentals Report a problem | ||
| 2/10/2025 | Listing removed | $220,000$187/sqft |
Source: NTREIS #20810814 Report a problem | ||
| 1/10/2025 | Listed for sale | $220,000$187/sqft |
Source: NTREIS #20810814 Report a problem | ||
Public tax history
| Year | Property taxes | Tax assessment |
|---|---|---|
| 2025 | $568 | $40,496 -49.1% |
| 2024 | -- | $79,606 +10% |
| 2023 | $79 | $72,369 +10% |
| 2022 | $79 | $65,790 +10% |
| 2021 | $79 | $59,809 +10% |
| 2020 | -- | $54,372 +10% |
| 2019 | $79 | $49,429 +5.4% |
| 2018 | $79 | $46,917 +14.9% |
| 2017 | $79 | $40,850 +7.9% |
| 2016 | $79 | $37,864 +7.7% |
| 2015 | $79 | $35,158 +4.2% |
| 2014 | $79 | $33,749 |
| 2013 | -- | $33,749 |
| 2012 | -- | $33,749 -9.6% |
| 2011 | -- | $37,319 -8.5% |
| 2010 | -- | $40,786 |
| 2009 | -- | $40,786 +10.4% |
| 2008 | -- | $36,939 |
| 2007 | -- | $36,939 |
| 2006 | -- | $36,939 +32.4% |
| 2005 | -- | $27,893 +10% |
| 2004 | -- | $25,357 +10% |
| 2002 | -- | $23,052 +3.8% |
| 2001 | -- | $22,204 +6.1% |
| 2000 | -- | $20,935 |
Find assessor info on the county website
Neighborhood: 75090
Nearby homes
- $--3 bd2 ba1k sqft118 N Harrison Ave, Sherman, TX 75090Sold

- $154,800-- bd1 ba1.1k sqft122 N Harrison Ave, Sherman, TX 75090Off Market
- $206,2003 bd2 ba1.3k sqft114 N Harrison Ave, Sherman, TX 75090Off Market
- $117,700-- bd1 ba1.3k sqft121 N Cleveland Ave, Sherman, TX 75090Off Market
- $279,0003 bd2 ba1.2k sqft202 N Harrison Ave, Sherman, TX 75090Off Market
- $49,120-- bd1 ba-- sqft115 N Cleveland Ave, Sherman, TX 75090Off Market
- $109,900-- bd1 ba1.3k sqft110 N Harrison Ave, Sherman, TX 75090Off Market
- $215,500-- bd-- ba1.6k sqft1605 E Chaffin St, Sherman, TX 75090Off Market
Nearby schools
GreatSchools rating
- 3/10Dillingham Elementary SchoolGrades: K-5Distance: 2.3 mi
- 4/10Sherman MiddleGrades: 6-8Distance: 0.5 mi
- 5/10Sherman High SchoolGrades: 9-12Distance: 4 mi
Schools provided by the listing agent
- Elementary: Crutchfield
- Middle: Piner
- High: Sherman
- District: Sherman ISD
Source: NTREIS. This data may not be complete. We recommend contacting the local school district to confirm school assignments for this home.
Get a cash offer in 3 minutes
Find out how much your home could sell for in as little as 3 minutes with a no-obligation cash offer.
Estimated market value
$177,100
Get a cash offer in 3 minutes
Find out how much your home could sell for in as little as 3 minutes with a no-obligation cash offer.
Estimated market value
$177,100
- Texas
- Grayson County
- Sherman
- 75090
- 1618 E Chaffin St
