Enjoy wide-open views and the beauty of Chico's natural surroundings! Situated along an expansive stretch of open prairie with the Sierra Nevada foothills in the distance, this beautifully refreshed home offers a wonderful combination of comfort, convenience, and outdoor living. With a scenic bike path just beyond the backyard connecting toward Bidwell Park, outdoor recreation is right at your doorstep!
Step inside to discover a bright and inviting interior featuring vaulted ceilings, abundant natural light, fresh interior paint, and attractive wood-look flooring throughout. The spacious living room welcomes you with large windows and sliding glass doors that create a seamless connection to the outdoors. The kitchen offers white cabinetry, stainless steel appliances, a gas range, granite countertops, and a coordinating backsplash, with a convenient breakfast bar overlooking the dining area.
The thoughtfully designed floor plan includes two bedrooms and two bathrooms. The hall bathroom features a newer deep bathtub and surround, along with granite countertops. The comfortable primary suite includes an updated bathroom featuring a spacious walk-in shower with a glass enclosure and modern finishes. Additional highlights include a newlyreplaced air-conditioning unit and thoughtful, handcrafted wood details made from trees native to Paradise.
Outside, enjoy a covered patio, mature shade trees, raised garden beds, and thoughtfully landscaped grounds with room to relax, entertain, or simply enjoy the peaceful surroundings. The attached two-car garage provides additional storage and convenience.
Whether you're enjoying your morning coffee, watching the changing colors of the foothills, or heading out for a bike ride, this inviting home offers a wonderful opportunity to enjoy the best of Chico living. Come experience it for yourself!
Pending
Listed by: Upside Real Estate • Dustin Cheatham • Contact: 530-767-3714
$375,000
1618 E Lassen Ave, Chico, CA 95973
2beds
1,000sqft
Single Family Residence
Built in 1987
0.38 Acres Lot
$378,200 Zestimate®
$375/sqft
$-- HOA
What's special
- 20 days
- 735
- 54
Likely to sell faster than
Zillow last checked:
Listing updated:
Listed by:
Dustin Cheatham DRE #01972561 530-767-3714,
Upside Real Estate
Source: CRMLS,MLS#: SN26215407 Originating MLS: California Regional MLS
Facts & features
Interior
Bedrooms & bathrooms
- Bedrooms: 2
- Bathrooms: 2
- Full bathrooms: 1
- 3/4 bathrooms: 1
- Main level bathrooms: 2
- Main level bedrooms: 2
Rooms
- Room types: Bedroom
Bedroom
- Features: All Bedrooms Down
Bathroom
- Features: Tub Shower, Walk-In Shower
Kitchen
- Features: Granite Counters
Heating
- Central
Cooling
- Central Air
Appliances
- Included: Dishwasher, Disposal, Gas Oven, Gas Range, Water To Refrigerator, Water Heater
- Laundry: Inside, Laundry Closet
Features
- Granite Counters, All Bedrooms Down
- Flooring: Laminate
- Windows: Double Pane Windows
- Has fireplace: Yes
- Fireplace features: Living Room
- Common walls with other units/homes: No Common Walls
Interior area
- Total interior livable area: 1,000 sqft
Property
Parking
- Total spaces: 4
- Parking features: Driveway Level, Garage, Garage Door Opener
- Attached garage spaces: 2
- Uncovered spaces: 2
Accessibility
- Accessibility features: No Stairs
Features
- Levels: One
- Stories: 1
- Entry location: 1
- Patio & porch: Concrete
- Pool features: None
- Spa features: None
- Fencing: Average Condition
- Has view: Yes
- View description: Hills
Lot
- Size: 0.38 Acres
- Features: Sprinkler System, Yard
Details
- Parcel number: 015040059000
- Special conditions: Standard
Construction
Type & style
- Home type: SingleFamily
- Architectural style: Contemporary
- Property subtype: Single Family Residence
Materials
- Drywall, Stucco, Wood Siding
- Foundation: Slab
- Roof: Composition
Condition
- Turnkey
- New construction: No
- Year built: 1987
Utilities & green energy
- Sewer: Public Sewer
- Water: Public
- Utilities for property: Cable Available, Sewer Connected, Underground Utilities
Community & HOA
Community
- Features: Biking, Foothills, Gutter(s), Storm Drain(s), Street Lights, Sidewalks
- Security: Carbon Monoxide Detector(s), Smoke Detector(s)
Location
- Region: Chico
Financial & listing details
- Price per square foot: $375/sqft
- Tax assessed value: $213,954
- Date on market: 10/2/2026
- Cumulative days on market: 21 days
- Listing terms: Cash,Conventional,FHA,VA Loan
- Inclusions: Refrigerator, washer and dryer
- Road surface type: Paved
Estimated market value
$378,200
$359,000 - $397,000
$1,634/mo
Price history
| Date | Event | Price |
|---|---|---|
| 10/7/2026 | Pending sale | $375,000$375/sqft |
Source:  CRMLS #SN26215407 Report a problem | ||
| 10/3/2026 | Listed for sale | $375,000+36.4%$375/sqft |
Source: CRMLS #SN26215407 Report a problem | ||
| 2/2/2019 | Listed for sale | $275,000-16.7%$275/sqft |
Source: Coldwell Banker/DuFour #SN18296458 Report a problem | ||
| 1/31/2019 | Sold | $330,000+20%$330/sqft |
Source: Public Record Report a problem | ||
| 1/3/2019 | Pending sale | $275,000$275/sqft |
Source: Coldwell Banker DuFour Realty #SN18296458 Report a problem | ||
| 12/28/2018 | Listed for sale | $275,000+100%$275/sqft |
Source: Coldwell Banker/DuFour #SN18296458 Report a problem | ||
| 1/23/2002 | Sold | $137,500$138/sqft |
Source: Public Record Report a problem | ||
Public tax history
| Year | Property taxes | Tax assessment |
|---|---|---|
| 2026 | -- | $213,954 +2% |
| 2025 | $2,359 +7% | $209,760 +2% |
| 2024 | $2,205 +1.3% | $205,648 +2% |
| 2023 | $2,177 +1.8% | $201,616 +2% |
| 2022 | $2,139 +2% | $197,664 +2% |
| 2021 | $2,098 +0.3% | $193,789 +1% |
| 2020 | $2,091 +1.3% | $191,803 +5.3% |
| 2019 | $2,063 +6% | $182,076 +2% |
| 2018 | $1,947 +2.2% | $178,507 +2% |
| 2017 | $1,905 +9.6% | $175,008 +2% |
| 2016 | $1,738 +2.6% | $171,577 +1.5% |
| 2015 | $1,693 | $169,001 +2% |
| 2014 | $1,693 | $165,692 +0.5% |
| 2013 | -- | $164,944 +2% |
| 2012 | -- | $161,711 +2% |
| 2011 | -- | $158,541 +0.8% |
| 2010 | -- | $157,357 -0.2% |
| 2009 | -- | $157,732 +2% |
| 2008 | -- | $154,640 +2% |
| 2007 | -- | $151,608 +2% |
| 2006 | -- | $148,636 +2% |
| 2005 | -- | $145,723 +2% |
| 2004 | -- | $142,867 +1.9% |
| 2003 | -- | $140,250 +40.8% |
| 2002 | -- | $99,626 +2% |
| 2001 | -- | $97,674 |
Find assessor info on the county website
Monthly payment
Est. payment
Payment breakdown
Explore the cost of this home by adjusting the details. Changes won't be saved.Climate risks
Neighborhood: 95973
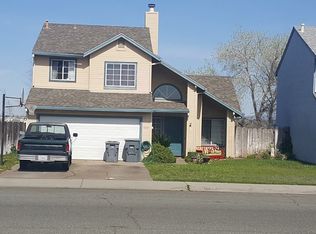
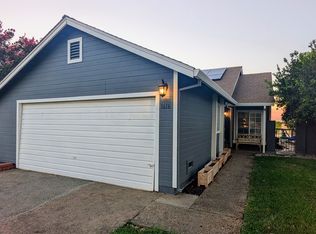
Similar homes
- $440,0003 bd2 ba1.3k sqft22 Portia Ct, Chico, CA 95973For Sale
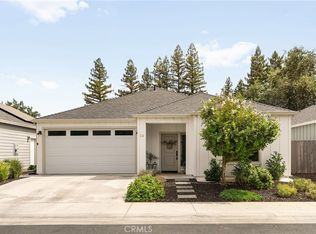 MLS ID #SN26226000, Kristina Brogden, Parkway Real Estate Co.. CRMLS
- $365,0002 bd1 ba1k sqft951 Walnut St, Chico, CA 95928For Sale
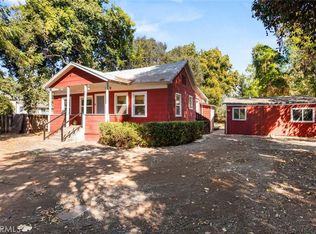 MLS ID #SN26217720, Eric Stofa, Parkway Real Estate Co.. CRMLS
- $312,5002 bd1 ba897 sqft3622 Bay Ave, Chico, CA 95973For Sale
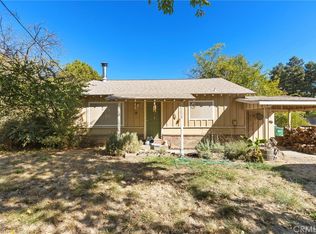 MLS ID #SN26222264, Kim Jergentz, Parkway Real Estate Co.. CRMLS
- $470,0003 bd2 ba1.3k sqft484 Cimarron Dr, Chico, CA 95973For Sale
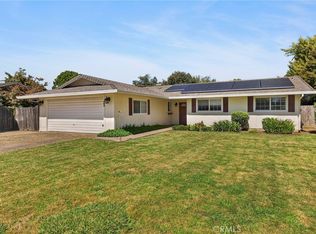 MLS ID #SN26191159, Megan Massie, Willow & Birch Realty, Inc. CRMLS
Local buyer's agents are ready to help
