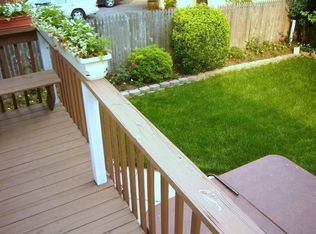
Discover a rare opportunity to own a beautifully maintained, character-rich home in the heart of the Highlands. Overlooking tree-lined Eastern Parkway in the desirable Deer Park neighborhood, this 4-bedroom, 2-bath brick home offers 3,000 sq ft of living space, replacement windows throughout, abundant charm, flexible bonus areas, and coveted off-street parking plus a detached, 2-car garage with finished studio space above. Lovingly cared for by the same owner for nearly three decades, this home welcomes you with a grand, covered front porch that spans the front façade. Step inside through a glass-paned door with sidelights into the light-filled living room, where large windows, a cozy window bench flanked by floor-to-ceiling built-ins, and an electric fireplace with mantle and transom windows create a warm and inviting atmosphere. The beautiful hardwood floors flow through glass-paned French doors into the spacious formal dining room, boasting four oversized windows. The conveniently located kitchen, just off the dining room, features slate tile flooring, granite countertops, oak cabinetry, a gas range, and a charming built-in butler's pantrya nod to the home's historic character. A four-season sunroom sits just off the kitchen. Surrounded by windows on three walls and overlooking the fully fenced backyard, this sunroom is sure to attract the plant enthusiast. Upstairs, a generous landing anchors four bedrooms, a full bath with tiled surround and pedestal sink, and a hall linen closet. There are three nicely-sized bedrooms, and the fourth smaller bedroom could be perfect for a nursery or home office. The unfinished third-floor attic provides abundant storage or an excellent opportunity for future expansionimagine a playroom, studio, or additional bedroom suite. The partially finished basement adds even more versatility, with a roomy family/rec area, two unfinished storage spaces, and a full bathroom with side-by-side laundry. Exterior door access from the basement leads to a covered back porch, patio, and private yard. A standout feature of this property is the detached, oversized 2-car garage, complete with an additional parking pad accommodating two more vehiclesrare for the Highlands. Above the garage, a fully finished flex space with an A/C and heating wall unit and luxury vinyl plank flooring offers the perfect studio, office, home gym, or creative retreat. Additional updates of this home include replacement windows throughout and an updated electrical panel. With its unmatched charm, abundant space, and prime Highlands location, this stately home is ready for a new owner to make it their own! Home is being sold "as-is" in its as-is condition to settle an estate. Closing may require at least 30 days from receipt of court signature (expected any day).
Sold for $400,000
$400,000
1618 Eastern Pkwy, Louisville, KY 40204
4beds
3,000sqft
Single Family Residence
Built in 1915
4,791 Square Feet Lot
$399,100 Zestimate®
$133/sqft
$2,588 Estimated rent
Home value
$399,100
$379,000 - $419,000
$2,588/mo
Zestimate® history
Owner options
List your home for rent
$2,588/mo
Rent Zestimate®
Find your next renter with Zillow Rental Manager. Plus, with online applications, you can quickly screen prospective tenants – for free.
$2,588/mo
Rent Zestimate®
Refinance and save
$2,504/mo
Est. payment
Refinancing to a lower rate could help reduce your monthly payments and save thousands over the life of the loan.
$2,504/mo
Est. payment
Explore your selling options
Work with a Zillow partner agent
Leverage their expertise and Zillow's premium Showcase listings to get your home seen by more buyers.
Get startedList with your own agent
Get your home in front of millions of buyers by listing it on Zillow.
Learn how to do itSell it yourself
Take full control of how buyers see your home on Zillow by listing For Sale by Owner (FSBO).
List your homeWhat's special
Replacement windows throughoutOverlooking tree-lined eastern parkwayCoveted off-street parkingBeautiful hardwood floorsLarge windowsSpacious formal dining roomFour oversized windows
Zillow last checked:
Listing updated:
Listed by:
Jacob M Mercier 502-558-7513,
RE/MAX Results,
Drew Martin 502-253-9100
Bought with:
Liz Hudson, 200670
Liz Hudson Realty
Source: Metro Search Inc. LLC DBA Apex MLS,MLS#: 1708822
Facts & features
Interior
Bedrooms & bathrooms
- Bedrooms: 4
- Bathrooms: 2
- Full bathrooms: 2
Bedroom
- Level: Second
Bedroom
- Level: Second
Bedroom
- Level: Second
Bedroom
- Level: Second
Full bathroom
- Level: Second
Full bathroom
- Level: Basement
Dining room
- Level: First
Family room
- Level: Basement
Kitchen
- Level: First
Living room
- Level: First
Other
- Description: Bonus/Flex Room in Garage
Sun room
- Level: First
Heating
- Forced Air, Natural Gas
Cooling
- Wall/Window Unit(s), Central Air
Features
- Basement: Walk-Up Access,Partially Finished,Exterior Entry,Walkout Part Fin
- Number of fireplaces: 1
Interior area
- Total structure area: 1,863
- Total interior livable area: 3,000 sqft
- Finished area above ground: 1,863
- Finished area below ground: 695
Property
Parking
- Total spaces: 2
- Parking features: Off Street, Detached, Entry Rear, See Remarks
- Garage spaces: 2
- Has uncovered spaces: Yes
Features
- Stories: 2
- Patio & porch: Patio, Porch
- Exterior features: See Remarks
- Fencing: Privacy,Full,Wood
Lot
- Size: 4,791 Square Feet
- Dimensions: 40 x 123
- Features: Sidewalk, See Remarks, Level
Details
- Additional structures: Garage(s)
- Parcel number: 10076B00750000
Construction
Type & style
- Home type: SingleFamily
- Architectural style: Bungalow
- Property subtype: Single Family Residence
Materials
- Wood Frame, Brick Veneer
- Foundation: Concrete Perimeter
- Roof: Shingle
Condition
- Year built: 1915
Utilities & green energy
- Sewer: Public Sewer
- Water: Public
- Utilities for property: Electricity Connected, Natural Gas Connected
Community & HOA
Community
- Subdivision: Deer Park
HOA
- Has HOA: No
Location
- Region: Louisville
Financial & listing details
- Price per square foot: $133/sqft
- Tax assessed value: $299,320
- Annual tax amount: $3,248
- Date on market: 2/11/2026
- Electric utility on property: Yes
Price history
| Date | Event | Price |
|---|---|---|
| 3/27/2026 | Sold | $400,000+8.1%$133/sqft |
Source:  Metro Search Inc. LLC DBA Apex MLS #1708822 Report a problem Metro Search Inc. LLC DBA Apex MLS #1708822 Report a problem | ||
| 2/26/2026 | Pending sale | $369,900$123/sqft |
Source: Metro Search Inc. LLC DBA Apex MLS #1708822 Report a problem | ||
| 2/15/2026 | Contingent | $369,900$123/sqft |
Source: Metro Search Inc. LLC DBA Apex MLS #1708822 Report a problem | ||
| 2/11/2026 | Listed for sale | $369,900$123/sqft |
Source: Metro Search Inc. LLC DBA Apex MLS #1708822 Report a problem | ||
Public tax history
| Year | Property taxes | Tax assessment |
|---|---|---|
| 2024 | $3,248 +29.9% | $299,320 +28.7% |
| 2023 | $2,500 -4.3% | $232,610 |
| 2022 | $2,613 -5.6% | $232,610 |
| 2021 | $2,768 +26.4% | $232,610 +17.1% |
| 2020 | $2,189 | $198,640 |
| 2019 | $2,189 +2.7% | $198,640 |
| 2018 | $2,133 | $198,640 |
| 2017 | $2,133 +31% | $198,640 +22% |
| 2013 | $1,628 | $162,800 |
| 2011 | $1,628 | $162,800 |
| 2010 | $1,628 | $162,800 |
| 2009 | $1,628 | $162,800 |
| 2007 | -- | $162,800 +8.2% |
| 2006 | -- | $150,410 |
| 2005 | -- | $150,410 |
| 2004 | -- | $150,410 |
Find assessor info on the county website
Neighborhood: Deer Park
Nearby homes
- $463,9003 bd4 ba2.1k sqft1616 Eastern Pkwy, Louisville, KY 40204Off Market
- $491,6002 bd2 ba2.6k sqft1620 Eastern Pkwy, Louisville, KY 40204Off Market
- $548,2003 bd4 ba3.5k sqft1608 Eastern Pkwy, Louisville, KY 40204Off Market
- $551,5005 bd3 ba3.1k sqft1622 Eastern Pkwy, Louisville, KY 40204Off Market
- $436,1003 bd3 ba1.8k sqft1604 Eastern Pkwy, Louisville, KY 40204Off Market
- $15,300-- bd-- ba-- sqft1624 Eastern Pkwy, Louisville, KY 40204Off Market
- $294,3003 bd1 ba1.5k sqft1611 Jaeger Ave, Louisville, KY 40205Off Market
- $312,7001 bd1 ba1.5k sqft1609 Jaeger Ave, Louisville, KY 40205Off Market
Nearby schools
GreatSchools rating
- 8/10Bloom Elementary SchoolGrades: K-5Distance: 0.6 mi
- 5/10Highland Middle SchoolGrades: 6-8Distance: 0.6 mi
- 8/10Atherton High SchoolGrades: 9-12Distance: 1.8 mi


Get pre-qualified for a loan
At Zillow Home Loans, we can pre-qualify you in as little as 5 minutes with no impact to your credit score.An equal housing lender. NMLS #10287.
Sell for more on Zillow
Get a Zillow Showcase℠ listing at no additional cost and you could sell for .
$399,100
2% more
+$7,982
With Zillow Showcase(estimated)
$407,082
- Kentucky
- Jefferson County
- Louisville
- 40204
- Deer Park
- 1618 Eastern Pkwy
Nearby cities
Nearby neighborhoods
Nearby zip codes
Other Louisville Topics
