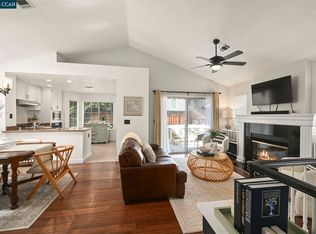
More than $100,000 in upgrades, smart home features, and spectacular outdoor venue that borders open space should launch this westside Danville home to the top of your home-buying list. Located in the California Chateau neighborhood, a scenic enclave of homes tucked among oak-dotted hills near the San Ramon border, this home offers a fresh and contemporary interior drenched in natural light. Catch a glimpse of Mt. Diablo and the ridgeline from the front yard. Relish its peaceful and ultra-private setting while enjoying the convenience of shopping and the variety of restaurants and cafes located less than two miles away in the San Ramon’s Crow Canyon Commons to the south and Danville’s Livery and iconic downtown to the north. About 1,705 square feet of living space features four bedrooms and three bathrooms, including a main-level bedroom behind glass French doors. No detail was overlooked, including the creation of a cozy reading nook on the stairs’ landing. Additional flexible-use living space, about 400 square feet, was created with the conversion of the two-car garage into an excellent work and learn-from-home space and media room. Finished walls, LED lighting, an insulated garage door with windows, epoxy flooring, and a wall of storage cabinets were added. A farmhouse-style side door with a Nest Yale lock provides a convenient entry from the side yard. French white oak flooring and wool carpet, new baseboards, new Lutron LED dimmable recessed lighting, sconces, flush-mounted fixtures, and fresh interior paint are featured throughout the two-level home. The entry was refreshed with a step down into the spacious dining and living areas. A custom-designed linear gas fireplace aesthetically anchors the living room space while efficiently warming the entire home with a push of a button. Granite counters and a tumbled stone tile backsplash wrap around the eat-in chef’s kitchen that also features a coffered ceiling, backyard view window, and slider to the patio. Cabinetry is updated with gliding shelf drawers, including a premium corner unit with four pullout shelves, soft-close drawers, and additional shelves for extra storage. Stainless appliances include a Viking four-burner cooktop with grill, dual ovens and microwave, KitchenAid French-door refrigerator, and a dishwasher. The master bedroom features a vaulted ceiling, a ceiling fan suspended from decorative medallion molding, custom frosted glass sliding closet doors, and an open space view behind plantation shutters. New light fixtures, a storage cabinet, and a Brondell bidet were added to the master bathroom. It also features a dual sink vanity, soaking tub, and shower with a decorative tile surround. Two additional bedrooms also have vaulted ceilings. One includes a walk-in closet and an en suite bathroom with updated fixtures, and a tub/shower combination. Custom sliding closet doors from San Ramon’s Apple Blossom Molding and Millworks are featured in the bedrooms. A professionally landscaped backyard with new sod, lush garden beds, and new irrigation creates an inviting outdoor sanctuary. A side retaining wall was pushed back to create a generous side patio. New stamped, wood grain, sealed concrete in the covered and open patios offers lots of entertaining space. String lights illuminate the patios with soft solar lights installed on the fence posts. Additional features include a Nest thermostat and doorbell, a new water heater and closet, and an insulated attic space above the garage with a pull-down ladder for easy access. An indoor laundry room also has updated lighting.
This property is not currently displayed as for sale or rent on Zillow. This may be different from what's on other websites or public sources.