Step into luxury living with this stunning designer home, perfectly situated just minutes from 285 and within walking distance to premier shopping and dining destinations. As you enter, the custom-built home welcomes you with gleaming hardwood floors, high ceilings, and a thoughtfully designed floor plan that exudes elegance. The main level boasts a separate dining room, a guest bedroom, a full bathroom, and a renovated kitchen featuring an exquisite hand-painted custom backsplash straight out of Houzz Magazine. The kitchen is a chef's dream, equipped with soft-close custom cabinets, high-end appliances, and quartz countertops, but it's the show-stopping backsplash that truly steals the spotlight. Entertaining is effortless in this home, with an open concept living room seamlessly connected to the kitchen, creating the perfect setting for gatherings and dinner parties. Step outside from the living room to the screened-in porch, offering access to the oversized deck and fenced-in yard, complete with a gunite, self-cleaning, saltwater pool. Additionally, there's a private dog run, providing a sunny oasis for furry friends. On the side of the house, an additional garage provides space for extended family or guests. The top floor presents an additional oversized living room, another full bathroom, 3 more bedrooms, and a luxurious primary suite with a spa-like bath and a spacious walk-in closet. Every detail in this custom home has been meticulously maintained and cared for. For added living space, the fully finished basement offers yet another large living area, abundant storage, a full bathroom, and a versatile room that can be utilized as a bedroom, gym, or home theater. This home truly has it all, offering an exceptional lifestyle for its next lucky owner. Don't miss out on this extraordinary opportunity.
Closed
$1,125,000
1618 Gaylor St SE, Smyrna, GA 30082
5beds
4,865sqft
Single Family Residence, Residential
Built in 2006
8,010 Square Feet Lot
$1,079,400 Zestimate®
$231/sqft
$5,322 Estimated rent
Home value
$1,079,400
$1.03M - $1.13M
$5,322/mo
Zestimate® history
Owner options
List your home for rent
$5,322/mo
Rent Zestimate®
Find your next renter with Zillow Rental Manager. Plus, with online applications, you can quickly screen prospective tenants – for free.
$5,322/mo
Rent Zestimate®
Refinance and save
$5,469/mo
Est. payment
Refinancing to a lower rate could help reduce your monthly payments and save thousands over the life of the loan.
$5,469/mo
Est. payment
Explore your selling options
Work with a Zillow partner agent
Leverage their expertise and Zillow's premium Showcase listings to get your home seen by more buyers.
Get startedList with your own agent
Get your home in front of millions of buyers by listing it on Zillow.
Learn how to do itSell it yourself
Take full control of how buyers see your home on Zillow by listing For Sale by Owner (FSBO).
List your homeWhat's special
High ceilingsFenced-in yardAdditional garageOversized deckLuxurious primary suiteGleaming hardwood floorsVersatile room
Zillow last checked:
Listing updated:
Listed by:
Jennifer Hoffman,
Compass
Bought with:
Sarah Miller, 359384
Keller Williams Realty Peachtree Rd.
Source: FMLS GA,MLS#: 7434021
Facts & features
Interior
Bedrooms & bathrooms
- Bedrooms: 5
- Bathrooms: 4
- Full bathrooms: 4
- Main level bathrooms: 1
- Main level bedrooms: 1
Rooms
- Room types: Bonus Room, Computer Room, Family Room, Kitchen, Laundry, Loft, Sun Room, Workshop
Primary bedroom
- Features: Oversized Master, Sitting Room, Split Bedroom Plan
- Level: Oversized Master, Sitting Room, Split Bedroom Plan
Bedroom
- Features: Oversized Master, Sitting Room, Split Bedroom Plan
Primary bathroom
- Features: Double Vanity, Separate Tub/Shower, Soaking Tub
Dining room
- Features: Separate Dining Room
Kitchen
- Features: Breakfast Bar, Breakfast Room, Cabinets White, Eat-in Kitchen, Kitchen Island, Pantry, Solid Surface Counters, Stone Counters, View to Family Room
Heating
- Central, Forced Air, Heat Pump, Zoned
Cooling
- Ceiling Fan(s), Central Air, Electric, Zoned
Appliances
- Included: Dishwasher, Disposal, ENERGY STAR Qualified Water Heater, Gas Cooktop, Gas Oven, Gas Range, Gas Water Heater, Range Hood, Refrigerator
- Laundry: Laundry Room, Main Level, Mud Room
Features
- Beamed Ceilings, Central Vacuum, Coffered Ceiling(s), Crown Molding, Double Vanity, Entrance Foyer 2 Story, High Ceilings 10 ft Main, High Ceilings 10 ft Upper, Smart Home, Tray Ceiling(s), Walk-In Closet(s)
- Flooring: Ceramic Tile, Hardwood
- Windows: Double Pane Windows, Insulated Windows, Plantation Shutters
- Basement: Boat Door,Daylight,Driveway Access,Finished,Finished Bath,Full
- Attic: Pull Down Stairs
- Number of fireplaces: 1
- Fireplace features: Family Room, Gas Log, Gas Starter, Great Room, Living Room
- Common walls with other units/homes: No Common Walls
Interior area
- Total structure area: 4,865
- Total interior livable area: 4,865 sqft
Property
Parking
- Total spaces: 4
- Parking features: Attached, Driveway, Garage, Garage Door Opener, Garage Faces Front, Kitchen Level, Level Driveway
- Attached garage spaces: 4
- Has uncovered spaces: Yes
Accessibility
- Accessibility features: None
Features
- Levels: Two
- Stories: 2
- Patio & porch: Covered, Deck, Enclosed, Front Porch, Glass Enclosed, Patio, Screened
- Exterior features: Garden, Private Yard, Rain Gutters, Storage
- Has private pool: Yes
- Pool features: Fenced, Gunite, Heated, In Ground, Private, Salt Water
- Has spa: Yes
- Spa features: Private
- Fencing: Back Yard,Fenced,Privacy,Wood
- Has view: Yes
- View description: Rural
- Waterfront features: None
- Body of water: None
Lot
- Size: 8,010 Square Feet
- Dimensions: 89 x 90
- Features: Back Yard, Corner Lot, Front Yard, Landscaped, Private
Details
- Additional structures: None
- Parcel number: 17060500370
- Other equipment: Dehumidifier
- Horse amenities: None
Construction
Type & style
- Home type: SingleFamily
- Architectural style: Craftsman,Traditional
- Property subtype: Single Family Residence, Residential
Materials
- Brick, Cement Siding, Shingle Siding
- Foundation: Slab
- Roof: Composition,Metal,Ridge Vents,Shingle
Condition
- Resale
- New construction: No
- Year built: 2006
Utilities & green energy
- Electric: 110 Volts, 220 Volts
- Sewer: Public Sewer
- Water: Public
- Utilities for property: Cable Available, Electricity Available, Natural Gas Available, Sewer Available, Underground Utilities, Water Available
Green energy
- Energy efficient items: Appliances, Lighting, Thermostat, Water Heater
- Energy generation: None
Community & HOA
Community
- Features: Near Schools, Near Shopping, Near Trails/Greenway, Street Lights
- Security: Carbon Monoxide Detector(s), Closed Circuit Camera(s), Open Access, Secured Garage/Parking, Security Lights, Smoke Detector(s)
- Subdivision: Ellis Wade
HOA
- Has HOA: No
Location
- Region: Smyrna
Financial & listing details
- Price per square foot: $231/sqft
- Tax assessed value: $873,520
- Annual tax amount: $6,613
- Date on market: 8/8/2024
- Cumulative days on market: 12 days
- Electric utility on property: Yes
- Road surface type: Asphalt, Paved
Price history
| Date | Event | Price |
|---|---|---|
| 10/2/2024 | Sold | $1,125,000$231/sqft |
Source:  FMLS GA #7434021 Report a problem FMLS GA #7434021 Report a problem | ||
| 8/20/2024 | Pending sale | $1,125,000$231/sqft |
Source:  GAMLS #10353651 Report a problem GAMLS #10353651 Report a problem | ||
| 8/8/2024 | Listed for sale | $1,125,000+94%$231/sqft |
Source: GAMLS #10353651 Report a problem | ||
| 12/8/2017 | Sold | $579,900-3.3%$119/sqft |
Source:  GAMLS #8240506 Report a problem GAMLS #8240506 Report a problem | ||
| 11/9/2017 | Pending sale | $599,900$123/sqft |
Source: Prime South Real Estate, LLC #8240506 Report a problem | ||
| 10/26/2017 | Listed for sale | $599,900$123/sqft |
Source: Prime South Real Estate, LLC #8240506 Report a problem | ||
| 10/24/2017 | Pending sale | $599,900$123/sqft |
Source: Prime South Real Estate, LLC #8240506 Report a problem | ||
| 10/23/2017 | Listed for sale | $599,900$123/sqft |
Source: Prime South Real Estate, LLC #8240506 Report a problem | ||
| 10/23/2017 | Pending sale | $599,900$123/sqft |
Source: Prime South Real Estate, LLC #8240506 Report a problem | ||
| 9/17/2017 | Price change | $599,900-4%$123/sqft |
Source: Prime South Real Estate, LLC #8240506 Report a problem | ||
| 8/11/2017 | Price change | $624,900+2.5%$128/sqft |
Source: Prime South Real Estate, LLC #8240506 Report a problem | ||
| 7/23/2017 | Price change | $609,900-3.9%$125/sqft |
Source: Keller Williams Rlty Cityside #8213725 Report a problem | ||
| 7/8/2017 | Price change | $634,900-2.3%$131/sqft |
Source: Keller Williams Rlty Cityside #8213725 Report a problem | ||
| 6/25/2017 | Listed for sale | $650,000+74.4%$134/sqft |
Source: KELLER WILLIAMS REALTY CITYSIDE #5869469 Report a problem | ||
| 8/1/2012 | Listing removed | $372,750$77/sqft |
Source: Better Homes and Gardens Real Estate Metro Brokers #5020525 Report a problem | ||
| 7/29/2012 | Pending sale | $372,750-0.6%$77/sqft |
Source: Better Homes and Gardens Real Estate Metro Brokers #5020525 Report a problem | ||
| 7/27/2012 | Sold | $375,000+0.6%$77/sqft |
Source:  FMLS GA #5020525 Report a problem FMLS GA #5020525 Report a problem | ||
| 5/18/2012 | Listed for sale | $372,750+5%$77/sqft |
Source: Better Homes and Gardens Real Estate Metro Brokers #5020525 Report a problem | ||
| 9/6/2011 | Sold | $355,000-47%$73/sqft |
Source: Public Record Report a problem | ||
| 5/4/2008 | Listing removed | $669,900$138/sqft |
Source: NCI #3397248 Report a problem | ||
| 3/13/2008 | Price change | $669,900-3.7%$138/sqft |
Source: NCI #3397248 Report a problem | ||
| 2/15/2008 | Price change | $695,500+3.8%$143/sqft |
Source: NCI #02360764 Report a problem | ||
| 1/31/2008 | Price change | $669,900-3.7%$138/sqft |
Source: NCI #02360764 Report a problem | ||
| 6/22/2007 | Listed for sale | $695,500+334.7%$143/sqft |
Source: NCI #02360764 Report a problem | ||
| 5/8/2006 | Sold | $160,000$33/sqft |
Source: Public Record Report a problem | ||
Public tax history
| Year | Property taxes | Tax assessment |
|---|---|---|
| 2024 | $8,840 +33.7% | $349,408 +28.6% |
| 2023 | $6,613 +3.5% | $271,784 +16% |
| 2022 | $6,390 0% | $234,376 |
| 2021 | $6,390 +6.9% | $234,376 +8.7% |
| 2020 | $5,977 -3.9% | $215,520 -4.9% |
| 2019 | $6,222 | $226,704 |
| 2018 | $6,222 | $226,704 +25.1% |
| 2017 | $6,222 +46.5% | $181,172 +8.3% |
| 2016 | $4,248 +4.3% | $167,324 +7.7% |
| 2015 | $4,073 +8.3% | $155,324 +10.9% |
| 2014 | $3,762 +3.5% | $140,096 +15.5% |
| 2013 | $3,633 -0.8% | $121,264 |
| 2012 | $3,663 -18.2% | $121,264 -18.1% |
| 2011 | $4,479 -16% | $148,028 -20.2% |
| 2010 | $5,336 | $185,584 |
| 2009 | $5,336 +346.6% | $185,584 +362.1% |
| 2006 | $1,195 +43% | $40,160 +43.6% |
| 2005 | $836 | $27,976 |
| 2004 | $836 | $27,976 |
| 2003 | $836 | $27,976 |
| 2002 | $836 -0.5% | $27,976 |
| 2001 | $840 +51.1% | $27,976 +46.7% |
| 2000 | $556 | $19,068 |
Find assessor info on the county website
Neighborhood: 30082
Nearby homes
- $744,7004 bd4 ba2.9k sqft1626 Gaylor St SE, Smyrna, GA 30082Off Market

- $310,0003 bd1 ba1.1k sqft1630 Gaylor Cir SE, Smyrna, GA 30082Sold
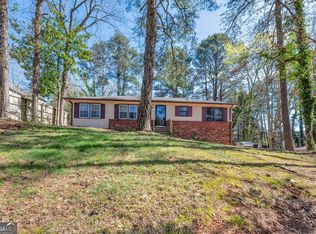
- $837,3005 bd4 ba3.6k sqft1606 Gaylor St SE, Smyrna, GA 30082Off Market

- $725,8003 bd3 ba3.4k sqft1634 Gaylor St SE, Smyrna, GA 30082Off Market
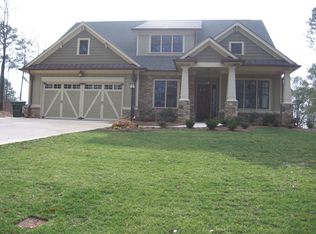
- $789,1005 bd4 ba3k sqft1629 Gaylor St SE, Smyrna, GA 30082Off Market
- $899,8004 bd3 ba3k sqft1635 Gaylor St SE, Smyrna, GA 30082Off Market
- $1,064,9006 bd6 ba2k sqft1599 Gaylor Cir SE, Smyrna, GA 30082Off Market
- $798,6004 bd6 ba4.4k sqft1600 Gaylor St, Smyrna, GA 30082Off Market
Nearby schools
GreatSchools rating
- 5/10Nickajack Elementary SchoolGrades: PK-5Distance: 0.5 mi
- 6/10Campbell Middle SchoolGrades: 6-8Distance: 2.3 mi
- 6/10Campbell High SchoolGrades: 9-12Distance: 3.4 mi
Schools provided by the listing agent
- Elementary: Nickajack
- Middle: Campbell
- High: Campbell
Source: FMLS GA. This data may not be complete. We recommend contacting the local school district to confirm school assignments for this home.
Get a cash offer in 3 minutes
Find out how much your home could sell for in as little as 3 minutes with a no-obligation cash offer.
Estimated market value
$1,079,400
Get a cash offer in 3 minutes
Find out how much your home could sell for in as little as 3 minutes with a no-obligation cash offer.
Estimated market value
$1,079,400
- Georgia
- Cobb County
- Smyrna
- 30082
- 1618 Gaylor St SE
Nearby cities
Nearby neighborhoods
Nearby zip codes
Other Smyrna Topics
