Virtually Staged. CHARMING 2/2 Cabot Cove Patio Villa nestled in the highly desirable Village of Liberty Park! BOND PAID! ROOF 2022! HVAC 2019! Ideally located just 0.6 miles from the Seabreeze Sports Pool and Recreation Center, this inviting home offers a bright, OPEN FLOOR PLAN with comfortable living spaces and wonderful indoor/outdoor areas for enjoying the Florida lifestyle. UPGRADES include all new windows and slider. The ENCLOSED FRONT LANAI with sliding glass doors provides a welcoming entrance and a relaxing spot for morning coffee, reading, or visiting with friends. Step inside to an open living and dining area that flows naturally into the kitchen, creating an easy layout for everyday living and entertaining. The kitchen features desirable GAS COOKING, SOLAR TUBE, a convenient pantry, and an adjoining laundry area thoughtfully incorporated into the space. The spacious primary bedroom features a walk-in closet and built-in desk, providing the perfect spot for a home office or dedicated workspace. The private en-suite bathroom offers a walk-in shower, and SOLAR TUBE, while a comfortable second bedroom and full guest bathroom also featuring a SOLAR TUBE, provide plenty of space for visiting family and friends. Outside, the side patio offers another great space to enjoy Florida living – whether grilling, dining outdoors, or simply relaxing in the sunshine. The Village of Liberty Park is CONVENIENTLY LOCATED between Lake Sumter Landing and Brownwood Paddock Square and close to Sea Breeze, Truman, Sterling Heights, and Colony Cottage Recreation Centers. Enjoy a short golf cart ride to multiple Executive Golf Courses, as well as Havana, Cane Garden, Evans Prairie, Mallory Hill, and Bonifay Country Clubs and Championship Golf Courses. Only minutes to either CR 466 or CR 466A with abundant shopping, restaurants, banks, medical, and MORE! PLEASE WATCH OUR WALKTHROUGH VIDEO OF THIS CHARMING HOME IN A FANTASTIC LOCATION and CALL TODAY to schedule your Private Showing or Virtual Tour!
For sale
$250,000
1618 GIBBES WAY, THE VILLAGES, FL 32162
2beds
1,188sqft
Villa
Built in 2006
4,048 Square Feet Lot
$-- Zestimate®
$210/sqft
$204/mo HOA
What's special
Full guest bathroomComfortable second bedroomBright open floor planComfortable living spacesConvenient pantryWelcoming entranceWalk-in closet
- 2 days
- 957
- 55
Likely to sell faster than
Zillow last checked:
Listing updated:
Listed by:
Matthew Roberts LLC 352-717-7653,
RE/MAX PREMIER REALTY 352-461-0800,
Guy Williams Jr. LLC 352-717-7653,
RE/MAX PREMIER REALTY
Source: Stellar MLS,MLS#: G5117210 Originating MLS: Lake and Sumter
Originating MLS: Lake and Sumter
Facts & features
Interior
Bedrooms & bathrooms
- Bedrooms: 2
- Bathrooms: 2
- Full bathrooms: 2
Primary bedroom
- Features: Ceiling Fan(s), En Suite Bathroom, Walk-In Closet(s)
- Level: First
- Area: 195 Square Feet
- Dimensions: 13x15
Bedroom 2
- Features: Ceiling Fan(s), Built-in Closet
- Level: First
- Area: 130 Square Feet
- Dimensions: 10x13
Balcony porch lanai
- Features: Ceiling Fan(s)
- Level: First
- Area: 110 Square Feet
- Dimensions: 11x10
Dining room
- Level: First
- Area: 120 Square Feet
- Dimensions: 12x10
Kitchen
- Level: First
- Area: 90 Square Feet
- Dimensions: 9x10
Living room
- Features: Ceiling Fan(s)
- Level: First
- Area: 228 Square Feet
- Dimensions: 12x19
Heating
- Central
Cooling
- Central Air
Appliances
- Included: Dryer, Microwave, Range, Refrigerator, Washer
- Laundry: Inside
Features
- Ceiling Fan(s), Eating Space In Kitchen, Living Room/Dining Room Combo, Open Floorplan, Primary Bedroom Main Floor, Walk-In Closet(s)
- Flooring: Carpet, Luxury Vinyl, Tile
- Has fireplace: No
Interior area
- Total structure area: 1,649
- Total interior livable area: 1,188 sqft
Video & virtual tour
Property
Parking
- Total spaces: 1
- Parking features: Driveway, Golf Cart Parking
- Attached garage spaces: 1
- Has uncovered spaces: Yes
- Details: Garage Dimensions: 11x22
Features
- Levels: One
- Stories: 1
- Patio & porch: Enclosed, Front Porch
- Exterior features: None
Lot
- Size: 4,048 Square Feet
- Dimensions: 46 x 88
- Features: Landscaped, Level, Near Golf Course
- Residential vegetation: Trees/Landscaped
Details
- Parcel number: D34E004
- Zoning: RES
- Special conditions: None
Construction
Type & style
- Home type: SingleFamily
- Property subtype: Villa
Materials
- Vinyl Siding, Wood Frame
- Foundation: Slab
- Roof: Shingle
Condition
- New construction: No
- Year built: 2006
Details
- Builder model: CABOT COVE
Utilities & green energy
- Sewer: Public Sewer
- Water: Public
- Utilities for property: Electricity Available, Electricity Connected
Community & HOA
Community
- Features: Community Mailbox, Deed Restrictions, Golf Carts OK, Park, Playground, Special Community Restrictions
- Pet fee: $0 monthly
- Senior community: Yes
- Subdivision: THE VILLAGES
HOA
- Has HOA: No
- Amenities included: Fence Restrictions, Golf Course, Pickleball Court(s), Playground, Pool, Recreation Facilities, Shuffleboard Court, Tennis Court(s), Trail(s), Vehicle Restrictions
- Services included: Recreational Facilities
- HOA fee: $204 monthly
Location
- Region: The Villages
Financial & listing details
- Price per square foot: $210/sqft
- Tax assessed value: $237,790
- Annual tax amount: $1,579
- Date on market: 9/3/2026
- Cumulative days on market: 3 days
- Listing terms: Cash,Conventional,FHA,VA Loan
- Ownership: Fee Simple
- Total actual rent: 0
- Electric utility on property: Yes
- Road surface type: Paved
Estimated market value
Not available
Estimated sales range
Not available
Not available
Price history
| Date | Event | Price |
|---|---|---|
| 9/3/2026 | Listed for sale | $250,000-22.6%$210/sqft |
Source:  Stellar MLS #G5117210 Report a problem Stellar MLS #G5117210 Report a problem | ||
| 10/10/2019 | Sold | $322,979+133.4%$272/sqft |
Source: Public Record Report a problem | ||
| 1/30/2006 | Sold | $138,400$116/sqft |
Source: Public Record Report a problem | ||
Public tax history
| Year | Property taxes | Tax assessment |
|---|---|---|
| 2025 | $1,579 +1.3% | $139,830 +2.9% |
| 2024 | $1,558 +16.4% | $135,890 +3% |
| 2023 | $1,339 +3.8% | $131,940 +3% |
| 2022 | $1,289 -4.5% | $128,100 +3% |
| 2021 | $1,350 -5.7% | $124,370 +1.4% |
| 2020 | $1,431 | $122,660 +2.3% |
| 2019 | $1,431 +0.5% | $119,910 +1.9% |
| 2018 | $1,424 +8.4% | $117,680 +2.1% |
| 2017 | $1,313 -0.2% | $115,260 +2.1% |
| 2016 | $1,316 +3.8% | $112,890 +0.7% |
| 2015 | $1,268 -0.5% | $112,110 +0.8% |
| 2014 | $1,275 -2% | $111,230 +1.5% |
| 2013 | $1,301 | $109,590 +1.7% |
| 2012 | -- | $107,760 -0.9% |
| 2011 | -- | $108,765 -1% |
| 2010 | -- | $109,865 -6.3% |
| 2009 | -- | $117,265 -2.5% |
| 2008 | -- | $120,229 -0.2% |
| 2007 | -- | $120,529 +869.7% |
| 2006 | -- | $12,429 |
Find assessor info on the county website
Monthly payment
Est. payment
Payment breakdown
Explore the cost of this home by adjusting the details. Changes won't be saved.Climate risks
Neighborhood: 32162
Similar homes
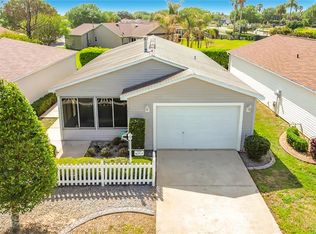
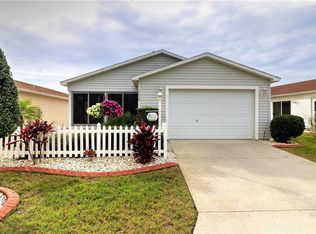
- $267,5002 bd2 ba1.1k sqft1614 GIBBES WAY, THE VILLAGES, FL 32162For Sale

 MLS ID #G5114630, Damon Morton, DOWN HOME REALTY, LLLP. Stellar MLS
 - $295,0002 bd2 ba1.1k sqft2192 SHANEWOOD COURT, THE VILLAGES, FL 32162For Sale
 MLS ID #G5116383, Cindy Dunn, REALTY EXECUTIVES IN THE VILLAGES. Stellar MLS
 - $259,9002 bd2 ba1.1k sqft2177 BROXTON PL, THE VILLAGES, FL 32162For Sale
 MLS ID #G5116786, William Kolb, CHARLES RUTENBERG REALTY ORLANDO. Stellar MLS
 - $274,9002 bd2 ba1.1k sqft1838 ENDSLEY COURT, THE VILLAGES, FL 32162For Sale
 MLS ID #G5113993, Amy Lauder, REALTY EXECUTIVES IN THE VILLAGES. Stellar MLS
 - $285,0002 bd2 ba1.1k sqft1639 S ALLENDALE PLACE, THE VILLAGES, FL 32162For SaleMLS ID #G5110758, Ann Van De Veer, ERA GRIZZARD REAL ESTATE. Stellar MLS
- $295,0002 bd2 ba1.1k sqft2015 PEACEFUL PLACE, THE VILLAGES, FL 32162For SaleMLS ID #G5117163, Debbie Gentry, EXP REALTY LLC. Stellar MLS
- $299,0002 bd2 ba1.1k sqft1630 ABERCROMBIE WAY, THE VILLAGES, FL 32162For SaleMLS ID #G5115390, Karen Kamperman, KELLER WILLIAMS CORNERSTONE RE. Stellar MLS
- $320,0002 bd2 ba1.1k sqft2207 JETTA WAY, THE VILLAGES, FL 32162For SaleMLS ID #G5116694, Katrina McNeely, REALTY EXECUTIVES IN THE VILLAGES. Stellar MLS
- $254,9002 bd2 ba1.1k sqft897 LIVINGSTON LOOP, THE VILLAGES, FL 32162For SaleMLS ID #G5115692, Debbie Martin, RE/MAX PREMIER REALTY. Stellar MLS
- $274,9002 bd2 ba1k sqft892 NASH LOOP, THE VILLAGES, FL 32162For SaleMLS ID #OM725973, Natalie Hayes, GLOBALWIDE REALTY LLC. Stellar MLS
- $265,0002 bd2 ba1.1k sqft272 EMMALEE PLACE, THE VILLAGES, FL 32162For SaleMLS ID #G5115820, Larry Quartararo, III, RE/MAX PREMIER REALTY LADY LK. Stellar MLS
- $293,9002 bd2 ba1.1k sqft1660 ORR TERRACE, THE VILLAGES, FL 32162For SaleMLS ID #G5116299, Steve Bedell, GILBO REALTY LLC. Stellar MLS
- $279,9002 bd2 ba1.1k sqft973 YORK TERRACE, THE VILLAGES, FL 32162For SaleMLS ID #G5115920, Clarissa Rainey, LPT REALTY, LLC. Stellar MLS
- $289,5602 bd2 ba1.1k sqft1420 FAIRWAY STREET, THE VILLAGES, FL 32162For SaleMLS ID #G5112282, Myra Paxton, MICKI BLACKBURN REALTY. Stellar MLS
- $335,0003 bd2 ba1.3k sqft2240 LOWRY ROAD, THE VILLAGES, FL 32162For SaleMLS ID #OM728822, Diane Trexler, ROBERTS REAL ESTATE INC. Stellar MLS
- $269,9002 bd2 ba1.1k sqft1806 QUEENSBURY TERRACE, THE VILLAGES, FL 32162For SaleMLS ID #G5111858, Chris Day, WORTH CLARK REALTY. Stellar MLS
- $292,4002 bd2 ba1.1k sqft2581 ERROL TERRACE, THE VILLAGES, FL 32162For SaleMLS ID #G5113929, Sherri Crider, PA, REALTY EXECUTIVES IN THE VILLAGES. Stellar MLS
- $347,0003 bd2 ba1.5k sqft1563 HOLLYBERRY PLACE, THE VILLAGES, FL 32162For SaleMLS ID #O6432624, Melissa Burke-Cabral, MARK SPAIN REAL ESTATE. Stellar MLS
- $285,0002 bd2 ba1.1k sqft324 EMMALEE PLACE, THE VILLAGES, FL 32162For SaleMLS ID #G5110946, Patti Belton, REALTY EXECUTIVES IN THE VILLAGES. Stellar MLS
- $349,9003 bd2 ba1.3k sqft1575 HOLLYBERRY PLACE, THE VILLAGES, FL 32162For SaleMLS ID #G5113335, Christina Greenslade, FLORIDA PLUS REALTY, LLC. Stellar MLS
