Skip main navigation
Off market
  • Zillow Home logoZestimate®
    $339,800

    1618 Glacier Dr, Forney, TX 75126

    3beds
    2,375sqft
    Single Family Residence
    Built in ----
    -- sqft lot
    $339,800 Zestimate®
    $143/sqft
    $2,719 Estimated rent

    Home value

    $339,800

    $316,000 - $364,000

    $2,719/mo

    Zestimate® history
    Loading
    Loading...

    Owner options

    List your home for rent

    $2,719/mo

    Rent Zestimate®

    Find your next renter with Zillow Rental Manager. Plus, with online applications, you can quickly screen prospective tenants – for free.

    Learn more

    $2,719/mo

    Rent Zestimate®

    Refinance and save

    $2,504/mo

    Est. payment

    Refinancing to a lower rate could help reduce your monthly payments and save thousands over the life of the loan.

    See today's rates

    $2,504/mo

    Est. payment

    Explore your selling options

    Work with a Zillow partner agent

    Leverage their expertise and Zillow's premium Showcase listings to get your home seen by more buyers.

    Get started

    List with your own agent

    Get your home in front of millions of buyers by listing it on Zillow.

    Learn how to do it

    Sell it yourself

    Take full control of how buyers see your home on Zillow by listing For Sale by Owner (FSBO).

    List your home

    What's special

    Gas fireplaceStainless steel appliancesHuge dining roomGranite countertopsDining and foyer spaceLuxury appliances including refrigeratorOversized walk-in closet

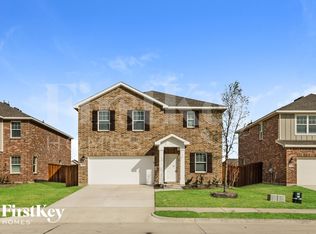
    Rental in the highly sought-after Gateway community! This well-designed 3-bedroom with 2375 sq ft living area includes 1 huge dining room and huge master bed room and closet, 2.5 bath. House also comes with 2-car garage with extra storage in garage home is ideal for a family wanting to be in an active neighborhood, which offers a community pool and play area! Features include an open-concept living room and kitchen area boasting stainless steel appliances, including a refrigerator and granite countertops. This floor plan also has a nice-sized master bedroom and an oversized walk-in closet. It is an excellent location with easy access to major highways and shopping. Lease Requirement: Submit application online Lease Type: Yearly 3 bed and 2.5 bath with spacious primary master with oversize master closet, jack&jill secondary room, dining and foyer space - 2024 built -2375 sq ft living area -169 sq ft covered patio - 494 sq ft :Two car covered garage with additional storage space - Gas cooktop - Gas fireplace - Luxury appliances including refrigerator Community - walkable distance to community pool/Gym - Free gym - Two swimming pools and one water splash pad - Covered play area - Covered party area - Close to route 80, Amazon, and Lowes distribution centers - 1 mile to Walmart & Lowes, Chick-fil-a, Chipotle, McD, etc. - Great schools - Walkable distance to onsite school, Don R. Willett Elementary School Owner pays for HOA amenities including Gym, Pool , play area. Renter pays for water , electricity ,gas and yard maintenance. Energy efficient home . Late fee is applicable

    This property is not currently displayed as for sale or rent on Zillow. This may be different from what's on other websites or public sources.
    Zillow last checked:

    Listing updated:

    Source: Zillow Rentals

    Facts & features

    Interior

    Bedrooms & bathrooms
    • Bedrooms: 3
    • Bathrooms: 3
    • Full bathrooms: 2
    • 1/2 bathrooms: 1
    Heating
    • Central
    Cooling
    • Air Conditioner, Central Air
    Appliances
    • Included: Dishwasher, Freezer, Microwave Oven, Oven, Refrigerator
    • Laundry: Hookups
    Features
    • Walk In Closet
    • Flooring: Carpet, Tile
    Interior area
    • Total interior livable area: 2,375 sqft

    Property

    Parking
    • Parking features: Attached, Garage
    • Has attached garage: Yes
    • Details: Contact manager
    Features
    • Exterior features: Walk In Closet
    Details
    • Additional structures: Garage(s)
    • Parcel number: 00121300090009000202

    Construction

    Type & style
    • Home type: SingleFamily
    • Property subtype: Single Family Residence

    Community & HOA

    Community
    • Features: Fitness Center
    • Deposit fee: $2,800
    HOA
    • Amenities included: Fitness Center
    Location
    • Region: Forney

    Financial & listing details

    • Price per square foot: $143/sqft
    • Tax assessed value: $387,990
    • Annual tax amount: $8,239
    • Date on market: 7/26/2026
    • Date available: 10/01/2026
    • Lease term: 1 Year

    Price history

    DateEventPrice
    9/6/2026Listing removed$2,800$1/sqft
    Source: Zillow Rentals Report a problem
    8/27/2026Price change$2,800-5.1%$1/sqft
    Source: Zillow Rentals Report a problem
    8/7/2026Price change$2,951+0%$1/sqft
    Source: Zillow Rentals Report a problem
    7/27/2026Listed for rent$2,950+3.5%$1/sqft
    Source: Zillow Rentals Report a problem
    10/5/2024Listing removed$2,850$1/sqft
    Source: Zillow Rentals Report a problem
    8/29/2024Listed for rent$2,850$1/sqft
    Source: Zillow Rentals Report a problem

    Public tax history

    YearProperty taxesTax assessment
    2025$8,239 +2544.5%$387,990 +2524.4%
    2024$312 +22.3%$14,784 +20%
    2023$255 $12,320
    Find assessor info on the county website

    Neighborhood: Gateway Parks

    Nearby schools

    GreatSchools rating
    Get a cash offer in 3 minutes
    Find out how much your home could sell for in as little as 3 minutes with a no-obligation cash offer.
    Estimated market value
    $339,800
    Get a cash offer in 3 minutes
    Find out how much your home could sell for in as little as 3 minutes with a no-obligation cash offer.
    Estimated market value
    $339,800