Skip main navigation
Off market
  • $898,900

    1618 Glenwick Dr, Windermere, FL 34786

    3beds
    2,637sqft
    SingleFamily
    Built in 2002
    0.38 Acres Lot
    $898,900 Zestimate®
    $341/sqft
    $5,010 Estimated rent

    Home value

    $898,900

    $836,000 - $971,000

    $5,010/mo

    Zestimate® history
    Loading
    Loading...

    Owner options

    List your home for rent

    $5,010/mo

    Rent Zestimate®

    Find your next renter with Zillow Rental Manager. Plus, with online applications, you can quickly screen prospective tenants – for free.

    Learn more

    $5,010/mo

    Rent Zestimate®

    Refinance and save

    $6,536/mo

    Est. payment

    Refinancing to a lower rate could help reduce your monthly payments and save thousands over the life of the loan.

    See today's rates

    $6,536/mo

    Est. payment

    Explore your selling options

    Work with a Zillow partner agent

    Leverage their expertise and Zillow's premium Showcase listings to get your home seen by more buyers.

    Get started

    List with your own agent

    Get your home in front of millions of buyers by listing it on Zillow.

    Learn how to do it

    Sell it yourself

    Take full control of how buyers see your home on Zillow by listing For Sale by Owner (FSBO).

    List your home

    What's special

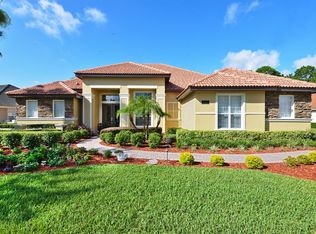
    No Compromise Here! The Reserve at Belmere is a guard gated community of Luxury Homes in Windermere Florida. This Custom Executive home boasts a private conservation home site, a quiet street, and a community of homes selling from $370k to $1.8 million. This Park Square Home features 3bdrms, DEN/office, 3 baths, 3 CAR side-entry garage, a HEATED pool/spa on a deep Conservation lot! Elegant double front entry doors present the formal living and dining room with 12 foot ceilings, rich hardwood floors, and decorative crown molding. Triple sliding glass doors stack back and become invisible for entertaining on the large screened, covered lanai. The spacious kitchen features 42" raised panel glazed cabinetry, solid surface counters, tiled back splash, double wall ovens, and an island work center. The breakfast bar opens to the kitchen nook with mitered glass windows offering a panoramic view of the pool & private back yard. The Family room includes custom wood cabinetry encompassing bookcases, an entertainment center, and a gas burning fireplace. The master en-suite features a tray ceiling, sitting area, his & hers walk-in closets & pool access. The adjoining master bath has a garden tub, separate walk-in shower and dual vanities. Swim all year round in the heated salt water pool & spa with custom water features and in-home automation (New pool pumps & new pool heater with natural gas, 2016.) The community includes a fitness center, playground, park, basketball & tennis, and a fishing pier on Lake Whitney.

    This property is off market, which means it's not currently listed for sale or rent on Zillow. This may be different from what's available on other websites or public sources.
    Facts & features

    Interior

    Bedrooms & bathrooms
    • Bedrooms: 3
    • Bathrooms: 3
    • Full bathrooms: 3
    Heating
    • Heat pump, Electric
    Cooling
    • Central
    Appliances
    • Included: Dishwasher, Microwave, Range / Oven, Refrigerator
    Features
    • Ceiling Fans(s), Crown Molding, Walk-In Closet(s), Window Treatments, Solid Surface Counters, Solid Wood Cabinets, Built in Features, Tray Ceiling(s), Other
    • Flooring: Tile, Carpet
    • Has fireplace: Yes
    • Fireplace features: Family Room, Gas
    Interior area
    • Structure area source: Public Records
    • Total interior livable area: 2,637 sqft

    Property

    Parking
    • Parking features: Garage
    Features
    • Levels: One
    • Patio & porch: Covered, Enclosed, Patio, Screened, Front Porch
    • Exterior features: Stucco
    • Pool features: Heated, Salt Water, Auto Cleaner, Other, Screen Enclosure, Gunite
    • Has spa: Yes
    • Spa features: Heated, In Ground
    • Body of water: LAKE WHITNEY
    Lot
    • Size: 0.38 Acres
    • Features: Oversized Lot, In County, Street Paved, Greenbelt, Conservation Area
    • Residential vegetation: Mature Landscaping, Trees/Landscaped
    Details
    • Parcel number: 282306732601260
    • Zoning: P-D

    Construction

    Type & style
    • Home type: SingleFamily
    • Architectural style: Spanish/Mediterranean
    Materials
    • masonry
    • Roof: Tile
    Condition
    • Year built: 2002

    Utilities & green energy

    • Sewer: Public Sewer
    • Water: Public
    • Utilities for property: Public, BB/HS Internet Available, Street Lights, Underground Utilities, Fiber Optics, Electricity Available

    Community & HOA

    Community
    • Features: Fitness Center
    • Security: Security System Owned
    • Subdivision: RESERVE AT BELMERE 48 23
    HOA
    • Has HOA: Yes
    • HOA fee: $166 monthly
    Location
    • Region: Windermere

    Financial & listing details

    • Price per square foot: $341/sqft
    • Tax assessed value: $675,379
    • Annual tax amount: $6,528

    Price history

    DateEventPrice
    8/1/2019Sold$510,000-5.5%$193/sqft
    Source: Public Record Report a problem
    6/25/2019Pending sale$539,900$205/sqft
    Source: REAL LIVING R E SOLUTIONS #O5791853 Report a problem
    6/18/2019Listed for sale$539,900+6.9%$205/sqft
    Source: REAL LIVING R E SOLUTIONS #O5791853 Report a problem
    6/2/2017Sold$505,000-3.8%$192/sqft
    Source: Public Record Report a problem
    4/20/2017Pending sale$525,000$199/sqft
    Source: CENTURY 21 Professional Group, Inc #O5503894 Report a problem
    4/12/2017Listed for sale$525,000+13.4%$199/sqft
    Source: CENTURY 21 Professional Group, Inc #O5503894 Report a problem
    10/22/2002Sold$462,800$176/sqft
    Source: Public Record Report a problem

    Public tax history

    YearProperty taxesTax assessment
    2024$6,528 +7.3%$425,615 +3%
    2023$6,084 +3.4%$413,218 +3%
    2022$5,882 +1.4%$401,183 +3%
    2021$5,800 +0.8%$389,498 +1.4%
    2020$5,756 -13.3%$384,120 -11.4%
    2019$6,636 +0.6%$433,395 +1.7%
    2018$6,598 $426,021 +1.7%
    2017$6,598 +15.9%$418,843 +2%
    2016$5,693 +0.4%$410,734 +6.2%
    2015$5,668 -3.1%$386,796 +3.8%
    2014$5,847 +2.1%$372,682 +6.6%
    2013$5,726 -0.6%$349,601 +0.1%
    2012$5,762 -10.9%$349,171 -9.9%
    2011$6,468 -4.5%$387,415 -6.6%
    2010$6,774 $414,955 -17.1%
    2009-- $500,492 -17.1%
    2008$6,884 +0.8%$603,416 -4.6%
    2007$6,832 -6%$632,636 +15.1%
    2006$7,271 +0.1%$549,620 +34.5%
    2005$7,263 +4%$408,743 +2.6%
    2004$6,985 -2.8%$398,367 -0.9%
    2003$7,183 +541.9%$402,138 +570.2%
    2002$1,119 $60,000
    Find assessor info on the county website

    Neighborhood: 34786

    Nearby schools

    GreatSchools rating
    Schools provided by the listing agent
    • Elementary: Lake Whitney Elem
    • Middle: Sunridge Middle
    • High: West Orange High

    Source: The MLS. This data may not be complete. We recommend contacting the local school district to confirm school assignments for this home.

    Get a cash offer in 3 minutes
    Find out how much your home could sell for in as little as 3 minutes with a no-obligation cash offer.
    Estimated market value
    $898,900
    Get a cash offer in 3 minutes
    Find out how much your home could sell for in as little as 3 minutes with a no-obligation cash offer.
    Estimated market value
    $898,900