Step into this beautifully renovated, single-level home on a spacious corner lot in the desirable West Point neighborhood of Hixson. Move-in ready and thoughtfully updated, this 3 Bedroom, 2 Bath home is flooded with natural light from every direction and designed for effortless living and entertaining. Tall ceilings and expansive windows create an open, airy feel the moment you enter. The inviting dining area is framed by elegant arched windows that bathe the home in sunlight throughout the day. Just steps away, the completely reimagined kitchen features custom cabinetry, granite countertops and full backsplash, new hardware, a stainless steel dishwasher, and a professional-grade gas range. Open to the main living area, it's the perfect hub for everything from casual family meals to weekend gatherings. At the rear of the home, a sun-drenched sunroom offers a peaceful retreat for morning coffee, reading, or simply soaking in backyard views. The primary suite is steps from the living area and features a luxurious private bath complete with a newly tiled shower with quartz curb, glass surround, plus shower head and handheld sprayer. A sleek single-sink vanity and custom tiled wall with inset mirror complete the spa-like feel. The primary suite features two closets for ample storage. Two additional bedrooms sit on the opposite side of the home for maximum privacy, served by a renovated full bathroom. Above the double car garage, you'll find a versatile finished bonus room--ideal for a home office, media room, playroom, or guest suite. A walk-out attic with a cedar-lined storage closet provides excellent additional storage. With premium updates including wide-plank engineered hardwoods, new cabinetry, plumbing, lighting fixtures, and more, this home delivers modern comfort in a well-established neighborhood. One-level living has never felt this good.
Sold for $492,000
$492,000
1618 Gunston Hall Rd, Hixson, TN 37343
3beds
2,363sqft
Single Family Residence
Built in 1997
0.36 Acres Lot
$492,100 Zestimate®
$208/sqft
$2,171 Estimated rent
Home value
$492,100
$467,000 - $517,000
$2,171/mo
Zestimate® history
Owner options
List your home for rent
$2,171/mo
Rent Zestimate®
Find your next renter with Zillow Rental Manager. Plus, with online applications, you can quickly screen prospective tenants – for free.
$2,171/mo
Rent Zestimate®
Refinance and save
$3,072/mo
Est. payment
Refinancing to a lower rate could help reduce your monthly payments and save thousands over the life of the loan.
$3,072/mo
Est. payment
Explore your selling options
Work with a Zillow partner agent
Leverage their expertise and Zillow's premium Showcase listings to get your home seen by more buyers.
Get startedList with your own agent
Get your home in front of millions of buyers by listing it on Zillow.
Learn how to do itSell it yourself
Take full control of how buyers see your home on Zillow by listing For Sale by Owner (FSBO).
List your homeWhat's special
Backyard viewsSun-drenched sunroomLuxurious private bathStainless steel dishwasherPeaceful retreatSleek single-sink vanityCompletely reimagined kitchen
Zillow last checked:
Listing updated:
Listed by:
Becky Cope English 423-364-6298,
The Agency Chattanooga,
Lisi Chavarri 423-637-4913,
The Agency Chattanooga
Bought with:
Cheryl M Fuqua, 277509
Keller Williams Realty
Source: Greater Chattanooga Realtors,MLS#: 1530439
Facts & features
Interior
Bedrooms & bathrooms
- Bedrooms: 3
- Bathrooms: 2
- Full bathrooms: 2
Bedroom
- Level: First
Bedroom
- Level: First
Primary bathroom
- Level: First
Bathroom
- Level: First
Other
- Level: First
Bonus room
- Level: Second
Dining room
- Level: First
Kitchen
- Level: First
Living room
- Level: First
Sunroom
- Level: First
Heating
- Central, Electric
Cooling
- Central Air, Ceiling Fan(s)
Appliances
- Included: Dishwasher, Electric Water Heater, Free-Standing Gas Range
- Laundry: Electric Dryer Hookup, Laundry Room, Washer Hookup
Features
- Breakfast Bar, Cedar Closet(s), Ceiling Fan(s), Entrance Foyer, Eat-in Kitchen, Granite Counters, High Ceilings, High Speed Internet, Pantry, Primary Downstairs, Recessed Lighting, Storage, Tray Ceiling(s), Walk-In Closet(s), Tub/shower Combo, En Suite, Breakfast Nook, Separate Dining Room, Split Bedrooms
- Flooring: Carpet, Tile, Engineered Hardwood
- Windows: Insulated Windows
- Has basement: No
- Number of fireplaces: 1
- Fireplace features: Gas Log, Living Room
Interior area
- Total structure area: 2,363
- Total interior livable area: 2,363 sqft
- Finished area above ground: 2,363
Property
Parking
- Total spaces: 2
- Parking features: Concrete, Driveway, Garage Faces Side
- Garage spaces: 2
Features
- Levels: One and One Half
- Stories: 1
- Patio & porch: Deck
- Exterior features: Private Yard
- Fencing: Back Yard,Privacy,Wood
Lot
- Size: 0.36 Acres
- Dimensions: 220.69 x 126.11
- Features: Back Yard, Corner Lot, Landscaped, Level
Details
- Additional structures: Outbuilding
- Parcel number: 092j A 053
- Special conditions: Investor
Construction
Type & style
- Home type: SingleFamily
- Architectural style: Ranch
- Property subtype: Single Family Residence
Materials
- Brick, Vinyl Siding
- Foundation: Block, Brick/Mortar, Pillar/Post/Pier
- Roof: Asphalt,Shingle
Condition
- Updated/Remodeled
- New construction: No
- Year built: 1997
Utilities & green energy
- Sewer: Public Sewer
- Water: Public
- Utilities for property: Electricity Connected, Natural Gas Connected, Sewer Connected, Water Connected
Community & HOA
Community
- Features: Street Lights, Sidewalks
- Subdivision: West Point Ests
HOA
- Has HOA: No
Location
- Region: Hixson
Financial & listing details
- Price per square foot: $208/sqft
- Tax assessed value: $445,800
- Annual tax amount: $3,272
- Date on market: 3/15/2026
- Listing terms: Cash,Conventional,FHA,VA Loan
Price history
| Date | Event | Price |
|---|---|---|
| 9/28/2026 | Sold | $492,000-1.6%$208/sqft |
Source: Greater Chattanooga Realtors #1530439 Report a problem | ||
| 8/24/2026 | Contingent | $499,900$212/sqft |
Source: Greater Chattanooga Realtors #1530439 Report a problem | ||
| 7/24/2026 | Price change | $499,900-1%$212/sqft |
Source: Greater Chattanooga Realtors #1530439 Report a problem | ||
| 7/16/2026 | Price change | $504,900-1%$214/sqft |
Source: Greater Chattanooga Realtors #1530439 Report a problem | ||
| 6/4/2026 | Price change | $509,900-2.9%$216/sqft |
Source: Greater Chattanooga Realtors #1530439 Report a problem | ||
| 3/15/2026 | Listed for sale | $525,000+90.9%$222/sqft |
Source: Greater Chattanooga Realtors #1530439 Report a problem | ||
| 1/16/2026 | Sold | $275,000+45.1%$116/sqft |
Source: Public Record Report a problem | ||
| 6/25/2001 | Sold | $189,500+576.8%$80/sqft |
Source: Public Record Report a problem | ||
| 10/21/1996 | Sold | $28,000$12/sqft |
Source: Public Record Report a problem | ||
Public tax history
| Year | Property taxes | Tax assessment |
|---|---|---|
| 2025 | $1,689 +3.5% | $111,450 +52.8% |
| 2024 | $1,632 | $72,925 |
| 2023 | $1,632 | $72,925 |
| 2022 | $1,632 | $72,925 |
| 2021 | $1,632 +5.3% | $72,925 +30.1% |
| 2020 | $1,550 | $56,050 |
| 2019 | $1,550 | $56,050 |
| 2018 | $1,550 -47.5% | $56,050 |
| 2017 | $2,953 -3.3% | $56,050 |
| 2016 | $3,052 | -- |
| 2015 | $3,052 | $57,875 |
| 2014 | $3,052 | -- |
| 2013 | -- | $57,875 +1.9% |
| 2012 | -- | $56,775 |
| 2011 | -- | $56,775 |
| 2010 | -- | $56,775 |
| 2009 | -- | $56,775 +8.3% |
| 2008 | -- | $52,400 |
| 2007 | -- | $52,400 |
| 2006 | -- | $52,400 |
| 2005 | -- | $52,400 +13.8% |
| 2004 | -- | $46,050 |
| 2003 | -- | $46,050 |
| 2002 | -- | $46,050 |
| 2001 | -- | $46,050 +22.2% |
| 2000 | -- | $37,675 |
Find assessor info on the county website
Neighborhood: Middle Valley
Nearby homes
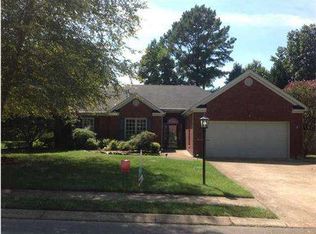
- $427,1003 bd2 ba2k sqft1624 Gunston Hall Rd, Hixson, TN 37343Off Market
- $425,700-- bd2 ba1.8k sqft1608 Gunston Hall Rd, Hixson, TN 37343Off Market
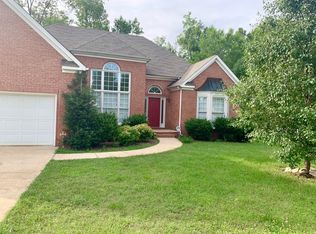
- $419,9003 bd2 ba1.9k sqft1615 Gunston Hall Rd #76, Hixson, TN 37343Off Market
- $428,9003 bd3 ba2.6k sqft1604 Gunston Hall Rd, Hixson, TN 37343Off Market
- $419,5003 bd2 ba2.2k sqft1611 Gunston Hall Rd, Hixson, TN 37343Sold
- $395,0003 bd3 ba2.2k sqft1621 Gunston Hall Rd, Hixson, TN 37343Sold
- $437,0003 bd2 ba2k sqft1626 Gunston Hall Rd #0, Hixson, TN 37343Sold
- $437,000-- bd2 ba2k sqft1626 Gunston Hall Rd, Hixson, TN 37343Sold
Nearby schools
GreatSchools rating
- 6/10Ganns Middle Valley Elementary SchoolGrades: PK-5Distance: 1.5 mi
- 5/10Hixson Middle SchoolGrades: 6-8Distance: 2 mi
- 7/10Hixson High SchoolGrades: 9-12Distance: 1.9 mi
Schools provided by the listing agent
- Elementary: Middle Valley Elementary
- Middle: Hixson Middle
- High: Hixson High
Source: Greater Chattanooga Realtors. This data may not be complete. We recommend contacting the local school district to confirm school assignments for this home.
Get a cash offer in 3 minutes
Find out how much your home could sell for in as little as 3 minutes with a no-obligation cash offer.
Estimated market value
$492,100
Get a cash offer in 3 minutes
Find out how much your home could sell for in as little as 3 minutes with a no-obligation cash offer.
Estimated market value
$492,100
- Tennessee
- Hamilton County
- Hixson
- 37343
- Middle Valley
- 1618 Gunston Hall Rd
