Skip main navigation
Sold for $741,000
  • $741,000

    1618 Hekla Ln, Harmans, MD 21076

    6beds
    3,727sqft
    Single Family Residence
    Built in 2017
    4,482 Square Feet Lot
    $747,900 Zestimate®
    $199/sqft
    $3,529 Estimated rent

    Home value

    $747,900

    $696,000 - $800,000

    $3,529/mo

    Zestimate® history
    Loading
    Loading...

    Owner options

    List your home for rent

    $3,529/mo

    Rent Zestimate®

    Find your next renter with Zillow Rental Manager. Plus, with online applications, you can quickly screen prospective tenants – for free.

    Learn more

    $3,529/mo

    Rent Zestimate®

    Refinance and save

    $4,522/mo

    Est. payment

    Refinancing to a lower rate could help reduce your monthly payments and save thousands over the life of the loan.

    See today's rates

    $4,522/mo

    Est. payment

    Explore your selling options

    Work with a Zillow partner agent

    Leverage their expertise and Zillow's premium Showcase listings to get your home seen by more buyers.

    Get started

    List with your own agent

    Get your home in front of millions of buyers by listing it on Zillow.

    Learn how to do it

    Sell it yourself

    Take full control of how buyers see your home on Zillow by listing For Sale by Owner (FSBO).

    List your home

    What's special

    Backyard oasisPrivate backyard oasisOpen-concept main levelCustom patioCustom barStainless steel appliancesPrivate driveway
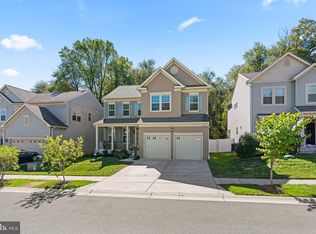
    Final, best and no escalation clause due by Sunday, 7/27 at 6PM . Seller has the right to select an offer prior to that time. -- Impressive 6-Bedroom Colonial with Backyard Oasis in Hanover! Welcome to 1618 Hekla Lane, a stunning and spacious colonial-style home offering the rare combination of six true bedrooms, 3.5 baths, and exceptional indoor and outdoor living. Perfectly situated in Hanover, this home features an attached 2-car garage and a private driveway, with standout upgrades throughout. The open-concept main level showcases a gourmet kitchen equipped with stainless steel appliances, ideal for entertaining and everyday living. Downstairs, enjoy an expansive finished basement that includes a rec room/theater room, a custom bar, and plenty of space to unwind or host. Step outside into your private backyard oasis—complete with a custom patio, hot tub, built-in fire pit. Whether you’re relaxing or entertaining, this outdoor retreat is a true highlight. Additional features include smart home capabilities, generous storage, and flexible living space to accommodate guests, home offices, or multigenerational living. Don’t miss this exceptional opportunity—schedule your private tour today! Stay tuned for professional photos!

    Zillow last checked:

    Listing updated:

    Listed by:

    Bob Chew 410-465-4440,

    Samson Properties,

    Co-Listing Agent: Cody L Joy 585-520-6881,

    Berkshire Hathaway HomeServices PenFed Realty

    Bought with:

    Stephanie Smith

    Douglas Realty, LLC

    Source: Bright MLS,MLS#: MDAA2114132MLS Logo

    Facts & features

    Interior

    Bedrooms & bathrooms
    • Bedrooms: 6
    • Bathrooms: 4
    • Full bathrooms: 3
    • 1/2 bathrooms: 1
    • Main level bathrooms: 1
    • Main level bedrooms: 1
    Basement
    • Area: 2320
    Heating
    • Forced Air, Propane
    Cooling
    • Central Air, Electric
    Appliances
    • Included: Microwave, Cooktop, Dishwasher, Disposal, Dryer, Exhaust Fan, Double Oven, Refrigerator, Stainless Steel Appliance(s), Washer, Water Heater
    Features
    • Bar, Ceiling Fan(s), Dining Area, Efficiency, Open Floorplan, Kitchen Island, Recessed Lighting, Upgraded Countertops, Walk-In Closet(s), 9'+ Ceilings, Dry Wall
    • Flooring: Carpet
    • Basement: Finished
    • Number of fireplaces: 1
    Interior area
    • Total structure area: 4,887
    • Total interior livable area: 3,727 sqft
    • Finished area above ground: 2,567
    • Finished area below ground: 1,160

    Property

    Parking
    • Total spaces: 4
    • Parking features: Garage Faces Front, Driveway, Attached
    • Attached garage spaces: 2
    • Uncovered spaces: 2
    Accessibility
    • Accessibility features: None
    Features
    • Levels: Three
    • Stories: 3
    • Pool features: None
    • Has spa: Yes
    • Spa features: Bath
    Lot
    • Size: 4,482 Square Feet
    Details
    • Additional structures: Above Grade, Below Grade
    • Parcel number: 020439090242468
    • Zoning: R5
    • Special conditions: Standard

    Construction

    Type & style
    • Home type: SingleFamily
    • Architectural style: Colonial
    • Property subtype: Single Family Residence
    Materials
    • Vinyl Siding
    • Foundation: Block
    Condition
    • New construction: No
    • Year built: 2017

    Utilities & green energy

    • Sewer: Public Sewer
    • Water: Public

    Community & HOA

    Community
    • Security: Fire Sprinkler System
    • Subdivision: Harmans Ridge
    HOA
    • Has HOA: Yes
    • HOA fee: $77 monthly
    Location
    • Region: Harmans

    Financial & listing details

    • Price per square foot: $199/sqft
    • Tax assessed value: $586,900
    • Annual tax amount: $6,497
    • Date on market: 7/22/2025
    • Listing agreement: Exclusive Right To Sell
    • Listing terms: Cash,Conventional,FHA,VA Loan
    • Ownership: Fee Simple

    Price history

    DateEventPrice
    9/2/2025Sold$741,000+2.2%$199/sqft
    Source: Bright MLS #MDAA2114132 Report a problem
    7/28/2025Pending sale$725,000$195/sqft
    Source: Bright MLS #MDAA2114132 Report a problem
    7/22/2025Listed for sale$725,000+27.8%$195/sqft
    Source: Bright MLS #MDAA2114132 Report a problem
    4/18/2017Sold$567,079$152/sqft
    Source: Public Record Report a problem

    Public tax history

    YearProperty taxesTax assessment
    2025$6,916 +13.1%$586,900 +5.1%
    2024$6,117 +5.6%$558,600 +5.3%
    2023$5,791 +10.4%$530,300 +5.6%
    2022$5,246 +1.9%$502,000 +1.9%
    2021$5,149 +1.8%$492,700 +1.9%
    2020$5,056 +1.9%$483,400 +2%
    2019$4,964 +8.3%$474,100 +4.9%
    2018$4,583 +4.6%$451,967 +5.1%
    2017$4,381 $429,833 +1107.4%
    2016-- $35,600
    2015-- $35,600
    Find assessor info on the county website

    Neighborhood: 21076

    Nearby schools

    GreatSchools rating
    Schools provided by the listing agent
    • District: Anne Arundel County Public Schools

    Source: Bright MLS. This data may not be complete. We recommend contacting the local school district to confirm school assignments for this home.

    Get a cash offer in 3 minutes
    Find out how much your home could sell for in as little as 3 minutes with a no-obligation cash offer.
    Estimated market value
    $747,900
    Get a cash offer in 3 minutes
    Find out how much your home could sell for in as little as 3 minutes with a no-obligation cash offer.
    Estimated market value
    $747,900