Enjoy peaceful country living with this 3-bedroom, 2-bathroom mobile home situated on a spacious 1-acre lot surrounded by beautiful farmland. This property features several recent updates, including a new roof in 2025 and updated kitchen and bathrooms in 2025. Step outside to enjoy the covered back porch, fenced backyard, and a 16-foot raised garden bed—perfect for gardening enthusiasts. A 12x12 storage shed provides additional space for tools, equipment, and outdoor essentials. The home is detitled and HUD certified, offering added flexibility for prospective buyers. If you're looking for room to spread out, enjoy the outdoors, and experience the charm of country living, this property is worth a closer look! Owner is a Licensed South Carolina Real Estate Agent. Disclaimer: CMLS has not reviewed and, therefore, does not endorse vendors who may appear in listings.
Contingent
$167,500
1618 Hickory Hill Rd, Eastover, SC 29044
3beds
1,826sqft
Manufactured Home
Built in 1997
1 Acres Lot
$166,900 Zestimate®
$92/sqft
$-- HOA
What's special
Surrounded by beautiful farmlandUpdated kitchenCovered back porchFenced backyard
- 16 days
- 285
- 29
Likely to sell faster than
Zillow last checked:
Listing updated:
Listed by:
Jason Myers,
Advantage Realty Group Inc
Source: Consolidated MLS,MLS#: 644592
Facts & features
Interior
Bedrooms & bathrooms
- Bedrooms: 3
- Bathrooms: 2
- Full bathrooms: 2
- Main level bathrooms: 2
Primary bedroom
- Level: Main
Bedroom 2
- Level: Main
Bedroom 3
- Level: Main
Kitchen
- Level: Main
Living room
- Level: Main
Heating
- Central, Electric
Cooling
- Central Air
Appliances
- Laundry: Main Level
Features
- Basement: Crawl Space
- Number of fireplaces: 1
Interior area
- Total structure area: 1,826
- Total interior livable area: 1,826 sqft
Property
Parking
- Parking features: No Garage
Features
- Stories: 1
- Fencing: Rear Only-Chain Link
Lot
- Size: 1 Acres
Details
- Parcel number: 367000158
Construction
Type & style
- Home type: MobileManufactured
- Architectural style: Other
- Property subtype: Manufactured Home
Materials
- Vinyl
Condition
- New construction: No
- Year built: 1997
Utilities & green energy
- Sewer: Septic Tank
- Water: Well
- Utilities for property: Electricity Connected
Community & HOA
Community
- Subdivision: NONE
HOA
- Has HOA: No
Location
- Region: Eastover
Financial & listing details
- Price per square foot: $92/sqft
- Tax assessed value: $22,500
- Annual tax amount: $981
- Date on market: 10/8/2026
- Listing agreement: Exclusive Right To Sell
- Road surface type: Paved
Estimated market value
$166,900
$159,000 - $175,000
$1,605/mo
Price history
| Date | Event | Price |
|---|---|---|
| 10/21/2026 | Contingent | $167,500$92/sqft |
Source:  Consolidated MLS #644592 Report a problem Consolidated MLS #644592 Report a problem | ||
| 10/8/2026 | Listed for sale | $167,500$92/sqft |
Source: Consolidated MLS #644592 Report a problem | ||
| 9/23/2026 | Listing removed | $167,500$92/sqft |
Source: Consolidated MLS #637261 Report a problem | ||
| 9/15/2026 | Price change | $167,500-1.4%$92/sqft |
Source: Consolidated MLS #637261 Report a problem | ||
| 9/12/2026 | Listed for sale | $169,900$93/sqft |
Source: Consolidated MLS #637261 Report a problem | ||
| 9/8/2026 | Contingent | $169,900$93/sqft |
Source: Consolidated MLS #637261 Report a problem | ||
| 8/31/2026 | Listed for sale | $169,900$93/sqft |
Source: Consolidated MLS #637261 Report a problem | ||
| 7/22/2026 | Pending sale | $169,900$93/sqft |
Source: Consolidated MLS #637261 Report a problem | ||
| 7/7/2026 | Contingent | $169,900$93/sqft |
Source: Consolidated MLS #637261 Report a problem | ||
| 6/25/2026 | Listed for sale | $169,900+21.4%$93/sqft |
Source: Consolidated MLS #637261 Report a problem | ||
| 3/5/2024 | Sold | $140,000-6%$77/sqft |
Source: Public Record Report a problem | ||
| 2/10/2024 | Contingent | $149,000$82/sqft |
Source: Consolidated MLS #577703 Report a problem | ||
| 2/6/2024 | Listed for sale | $149,000$82/sqft |
Source: Consolidated MLS #577703 Report a problem | ||
| 2/3/2024 | Contingent | $149,000$82/sqft |
Source: Consolidated MLS #577703 Report a problem | ||
| 1/31/2024 | Price change | $149,000-6.3%$82/sqft |
Source: Consolidated MLS #577703 Report a problem | ||
| 1/23/2024 | Listed for sale | $159,000+13.7%$87/sqft |
Source: Consolidated MLS #577703 Report a problem | ||
| 12/26/2023 | Listing removed | -- |
Source: Zillow Rentals Report a problem | ||
| 12/15/2023 | Listed for rent | $1,700$1/sqft |
Source: Zillow Rentals Report a problem | ||
| 12/5/2023 | Listing removed | -- |
Source: Zillow Rentals Report a problem | ||
| 12/3/2023 | Listed for rent | $1,700+21.4%$1/sqft |
Source: Zillow Rentals Report a problem | ||
| 5/16/2022 | Listing removed | -- |
Source: Zillow Rental Manager Report a problem | ||
| 5/11/2022 | Listed for rent | $1,400$1/sqft |
Source: Zillow Rental Manager Report a problem | ||
| 5/8/2022 | Listing removed | -- |
Source: Owner Report a problem | ||
| 4/23/2022 | Listed for sale | $139,900+521.8%$77/sqft |
Source: Owner Report a problem | ||
| 4/7/2022 | Listing removed | -- |
Source: Owner Report a problem | ||
| 12/23/2021 | Sold | $22,500$12/sqft |
Source: Public Record Report a problem | ||
Public tax history
| Year | Property taxes | Tax assessment |
|---|---|---|
| 2022 | $981 +168.1% | $1,350 +440% |
| 2021 | $366 -0.3% | $250 |
| 2020 | $367 +11.1% | $250 |
| 2019 | $330 +14.4% | $250 +13.6% |
| 2018 | $289 | $220 |
| 2017 | $289 +0.4% | $220 |
| 2016 | $287 +0.1% | $220 |
| 2015 | $287 +0.5% | $220 -96% |
| 2014 | $286 +0.5% | $5,500 +2400% |
| 2013 | $285 | $220 -8.3% |
| 2012 | -- | $240 |
| 2011 | -- | $240 |
| 2010 | -- | $240 |
| 2009 | -- | $240 -4% |
| 2008 | -- | $250 |
| 2007 | -- | $250 |
| 2006 | -- | $250 |
| 2005 | -- | $250 +127.3% |
| 2004 | -- | $110 |
| 2003 | -- | $110 |
| 2002 | -- | $110 |
| 2000 | -- | $110 |
Find assessor info on the county website
Monthly payment
Climate risks
Neighborhood: 29044
Nearby schools
Schools provided by the listing agent
- Elementary: Webber
- Middle: Southeast
- High: Lower Richland
- District: Richland One
Source: Consolidated MLS. This data may not be complete. We recommend contacting the local school district to confirm school assignments for this home.
Similar homes
- $180,0004 bd2 ba1.7k sqft120 Eastwind Rd, Eastover, SC 29044For Sale
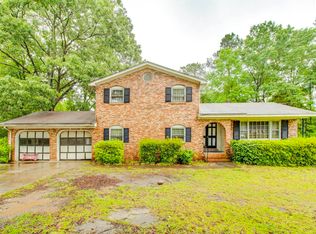 MLS ID #633102, JC Whiteside. Consolidated MLS
 - $174,9003 bd2 ba1.4k sqft6250 Cougar Way, Wedgefield, SC 29168For Sale
 MLS ID #203814, Morgan Poplin, Fathom Realty SC LLC. Sumter BOR
 - $159,9004 bd2 ba1.2k sqft101 Solomon St, Eastover, SC 29044For Sale
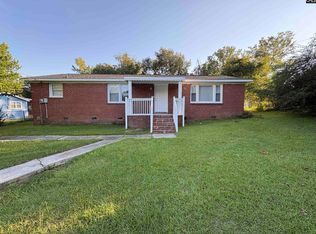 MLS ID #641601, Rochelle Hicklin. Consolidated MLS
 - $150,0003 bd2 ba1.3k sqft1400 Toms Creek Rd, Hopkins, SC 29061For Sale
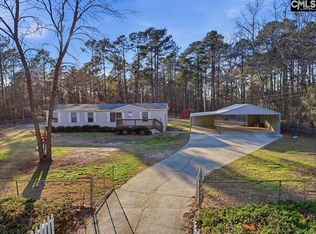 MLS ID #642947, Madison Robertson. Consolidated MLS
 - $250,0004 bd3 ba2.3k sqft6995 Arthur Gayle Rd, Wedgefield, SC 29168For Sale
 MLS ID #26002681, Fernando De La Cruz. CTMLS
