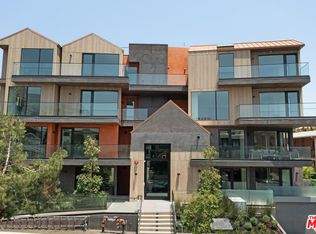
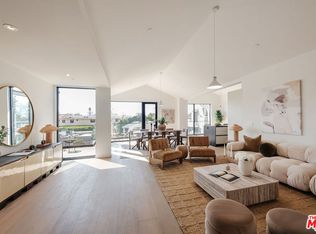
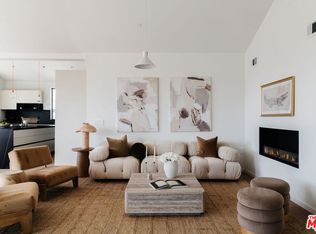
Prepare to be impressed with these 12 new-construction condominium homes in the heart of Westwood. Four floors of uninterrupted luxury await on a quiet tree-lined street with landmark architecture. All residences are customized corner units. Inspired luxury equals architectural innovation with soaring angles of wood accented by modern balconies of frameless glass. These 2-3 bedroom homes with designer finishes set the gold standard for luxury urban living. Expansive residences range from 1,799 to 2,363 sq. ft. Penthouses with private landscaped rooftop decks offer unending views. Natural light fills lofty interiors with European Oak plank flooring. Oversized glass doors open to balconies embracing indoor-outdoor living. Five-star kitchens boast Armony Italian cabinetry accented by Italian porcelain countertops with designer-inspired backsplashes. A Fisher & Paykel appliance suite features conceal refrigerators and dishwashers. The open-concept design reveals a family room with an elegant fireplace. Elegant double doors reveal a primary bedroom with walls of glass. Two large closets with Italian custom cabinetry are unusual in condominium living today. The primary bath's Porcelain tile flooring compliments a double sink vanity with a quartz countertop, Phylrich faucets, and matte lacquer cabinets. The underground garage has 12 private garages with smart technology access control. In-home Butterfly system offers programmable security options. 24-hour monitored security cameras scan the ground floor. Experience reimagined modern luxury at a premier Westwood address.
Sold for $2,200,000
$2,200,000
1618 Hilts Ave #101, Los Angeles, CA 90024
3beds
2,310sqft
Residential, Condominium
Built in 2024
-- sqft lot
$2,149,100 Zestimate®
$952/sqft
$7,911 Estimated rent
Home value
$2,149,100
$1.93M - $2.39M
$7,911/mo
Zestimate® history
Owner options
List your home for rent
$7,911/mo
Rent Zestimate®
Find your next renter with Zillow Rental Manager. Plus, with online applications, you can quickly screen prospective tenants – for free.
$7,911/mo
Rent Zestimate®
Refinance and save
$14,750/mo
Est. payment
Refinancing to a lower rate could help reduce your monthly payments and save thousands over the life of the loan.
$14,750/mo
Est. payment
Explore your selling options
Work with a Zillow partner agent
Leverage their expertise and Zillow's premium Showcase listings to get your home seen by more buyers.
Get startedList with your own agent
Get your home in front of millions of buyers by listing it on Zillow.
Learn how to do itSell it yourself
Take full control of how buyers see your home on Zillow by listing For Sale by Owner (FSBO).
List your homeWhat's special
Zillow last checked:
Listing updated:
Listed by:
Donald Heller DRE # 01198240 424-655-3867,
Christie's International Real Estate SoCal 424-249-7162
Bought with:
Linda Shen, DRE # 01857355
IRN Realty
Source: CLAW,MLS#: 25500033
Facts & features
Interior
Bedrooms & bathrooms
- Bedrooms: 3
- Bathrooms: 4
- Full bathrooms: 3
- 1/2 bathrooms: 1
Rooms
- Room types: Powder, Walk-In Closet, Living Room, Patio Open, Breakfast Area, Dining Room, Patio Covered
Bedroom
- Features: Walk-In Closet(s)
Bathroom
- Features: Double Vanity(s)
Heating
- Central
Cooling
- Central Air
Appliances
- Included: Dishwasher, Freezer, Range/Oven, Refrigerator, Vented Exhaust Fan, Disposal, Microwave
- Laundry: In Unit, Gas Dryer Hookup
Features
- Built-Ins, Breakfast Area, Dining Area, Living Room
- Flooring: Engineered Hardwood
- Has fireplace: Yes
- Fireplace features: Living Room
Interior area
- Total structure area: 2,310
- Total interior livable area: 2,310 sqft
Property
Parking
- Total spaces: 3
- Parking features: Garage - 3 Car, Private Garage, Assigned
- Garage spaces: 3
Features
- Levels: Multi/Split
- Stories: 4
- Pool features: None
- Spa features: None
- Has view: Yes
- View description: City
Details
- Special conditions: Standard
- Other equipment: Cable
Construction
Type & style
- Home type: Condo
- Architectural style: Modern
- Property subtype: Residential, Condominium
- Attached to another structure: Yes
Condition
- New Construction
- New construction: Yes
- Year built: 2024
Community & HOA
Community
- Security: Fire and Smoke Detection System, Card/Code Access, Other
- Subdivision: Sixteen18
HOA
- Has HOA: Yes
- Amenities included: Elevator(s), Gated Parking
- HOA fee: $801 monthly
Location
- Region: Los Angeles
Financial & listing details
- Price per square foot: $952/sqft
- Date on market: 2/18/2025
Price history
| Date | Event | Price |
|---|---|---|
| 3/6/2025 | Listing removed | $9,800$4/sqft |
Source: CRMLS #TR25039401 Report a problem | ||
| 2/26/2025 | Listed for rent | $9,800$4/sqft |
Source: CRMLS #TR25039401 Report a problem | ||
| 2/18/2025 | Sold | $2,200,000$952/sqft |
Source:  CLAW #25500033 Report a problem CLAW #25500033 Report a problem | ||
Public tax history
Tax history is unavailable.
Neighborhood: Westwood
Nearby homes
- $2,375,0003 bd4 ba2.3k sqft1618 Hilts Ave #203, Los Angeles, CA 90024Sold
- $1,699,0002 bd3 ba1.7k sqft1618 Hilts Ave #202, Los Angeles, CA 90024Sold

- $2,200,0002 bd3 ba1.8k sqft1618 Hilts Ave #PENTHOUSE 2, Los Angeles, CA 90024Sold
- $2,600,0003 bd4 ba2.3k sqft1618 Hilts Ave #PENTHOUSE 1, Los Angeles, CA 90024Sold
- $1,775,0002 bd3 ba1.7k sqft1618 Hilts Ave #102, Los Angeles, CA 90024Sold
- $1,975,0002 bd3 ba1.8k sqft1618 Hilts Ave #302, Los Angeles, CA 90024Sold
- $2,350,0003 bd4 ba2.3k sqft1618 Hilts Ave #301, Los Angeles, CA 90024Sold
- $2,200,0003 bd4 ba2.3k sqft1618 Hilts Ave #201, Los Angeles, CA 90024Sold
Nearby schools
GreatSchools rating
- 8/10Fairburn Avenue Elementary SchoolGrades: K-5Distance: 0.2 mi
- 7/10Emerson Community Charter SchoolGrades: 6-8Distance: 0.3 mi
- 6/10University Senior High School CharterGrades: 9-12Distance: 1.7 mi
Get a cash offer in 3 minutes
Find out how much your home could sell for in as little as 3 minutes with a no-obligation cash offer.
Estimated market value
$2,149,100
Get a cash offer in 3 minutes
Find out how much your home could sell for in as little as 3 minutes with a no-obligation cash offer.
Estimated market value
$2,149,100
- California
- Los Angeles County
- Los Angeles
- 90024
- Westwood
- 1618 Hilts Ave Unit 101
Nearby cities
Nearby neighborhoods
Nearby zip codes
Other Los Angeles Topics
