
Brand New Modern Luxury Condominiums in Westwood. Experience reimagined modern living in these 12 newly built luxury condominium homes, tucked away on a quiet, tree-lined street in the heart of Westwood. The landmark architecture pairs timeless elegance with contemporary design. Residences feature private yards that live like a single-family home, oversized glass doors open to lush garden views, creating a seamless indoor outdoor lifestyle. The five-star kitchens are equipped with Armony Italian cabinetry, Italian porcelain countertops, designer-inspired backsplashes, and a premium Fisher & Paykel appliance, including concealed refrigerators and dishwashers. An open-concept floor plan reveals a spacious family room with an elegant fireplace, while two oversized closets with Italian custom cabinetry offer rare convenience in condo living. Primary baths showcase porcelain tile flooring, quartz double-sink vanities, matte lacquer cabinetry, and Phylrich fixtures. Private garage parking with smart-access technology. Direct-access elevator to your home. Butterfly in-home programmable security system. 24-hour monitored security cameras on the ground level, discover modern luxury in one of LA's most desirable neighborhoods. Don't miss this exceptional opportunity to lease this premie location at Westwood. NO Pets allowed!
Condo for rent
$11,000/moFees may apply
1618 Hilts Ave, # 103, Los Angeles, CA 90024
3beds
2,310sqft
Price may not include required fees and charges. Learn more|
Condo
Available now
No pets
Air conditioner, central air
In unit laundry
3 Garage spaces parking
Central
What's special
Quiet tree-lined streetFive-star kitchensMatte lacquer cabinetryDesigner-inspired backsplashesItalian porcelain countertopsArmony italian cabinetryOpen-concept floor plan
- 44 days |
- -- |
- -- |
Zillow last checked:
Listing updated:
Travel times

Let’s turn your rent into credit progress
Build credit history with every on-time payment and get credit for the payment you’re already making.
Facts & features
Interior
Bedrooms & bathrooms
- Bedrooms: 3
- Bathrooms: 4
- Full bathrooms: 3
- 1/2 bathrooms: 1
Rooms
- Room types: Dining Room, Living Room
Heating
- Central
Cooling
- Air Conditioner, Central Air
Appliances
- Included: Convection Oven, Dishwasher, Dryer, Microwave Oven, Refrigerator, Washer
- Laundry: In Unit, Laundry Room
Features
- Eat-in Kitchen, Separate/Formal Dining Room, Walk-In Closet(s)
- Has basement: Yes
- Has fireplace: Yes
Interior area
- Total interior livable area: 2,310 sqft
Property
Parking
- Total spaces: 3
- Parking features: Assigned, Garage
- Has garage: Yes
- Details: Contact manager
Features
- Exterior features: 6-10 Units/Acre, Basement, Separate/Formal Dining Room, Walk-In Closet(s)
- Pool features: Contact manager
- Has view: Yes
- View description: Contact manager
Details
- Additional structures: Garage(s)
Construction
Type & style
- Home type: Condo
- Architectural style: Contemporary
- Property subtype: Condo
Condition
- Year built: 2024
Building
Management
- Pets allowed: No
Community & HOA
Community
- Features: Sidewalks
HOA
- Amenities included: Parking
Location
- Region: Los Angeles
Financial & listing details
- Lease term: 12 Months
Nearby apartments for rent


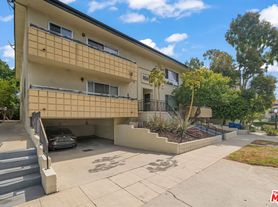
Price history
| Date | Event | Price |
|---|---|---|
| 7/1/2026 | Listed for rent | $11,000$5/sqft |
Source: CRMLS #TR26141669 Report a problem | ||
| 9/16/2025 | Listing removed | $11,000$5/sqft |
Source: CRMLS #TR25197386 Report a problem | ||
| 9/10/2025 | Listed for rent | $11,000$5/sqft |
Source: CRMLS #TR25197386 Report a problem | ||
| 1/17/2025 | Sold | $2,375,000$1,028/sqft |
Source:  CLAW #24-458969 Report a problem CLAW #24-458969 Report a problem | ||
| 12/31/2024 | Pending sale | $2,375,000$1,028/sqft |
Source: CLAW #24-458969 Report a problem | ||
| 12/30/2024 | Contingent | $2,375,000$1,028/sqft |
Source: CLAW #24-458969 Report a problem | ||
| 11/12/2024 | Listed for sale | $2,375,000$1,028/sqft |
Source: CLAW #24-458969 Report a problem | ||
| 11/6/2024 | Contingent | $2,375,000$1,028/sqft |
Source: CLAW #24-458969 Report a problem | ||
| 10/31/2024 | Listed for sale | $2,375,000$1,028/sqft |
Source: CLAW #24-458969 Report a problem | ||
Neighborhood: Westwood
Nearby schools
GreatSchools rating
- 8/10Fairburn Avenue Elementary SchoolGrades: K-5Distance: 0.2 mi
- 7/10Emerson Community Charter SchoolGrades: 6-8Distance: 0.3 mi
- 6/10University Senior High School CharterGrades: 9-12Distance: 1.7 mi
Similar homes for rent
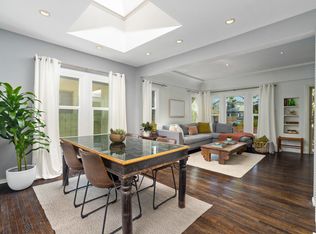
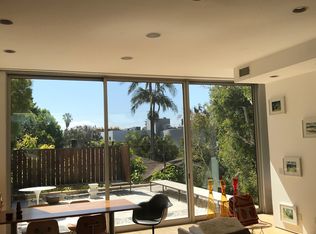
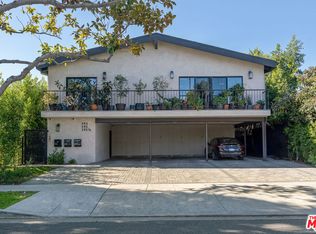
There are 6 available units in this apartment building