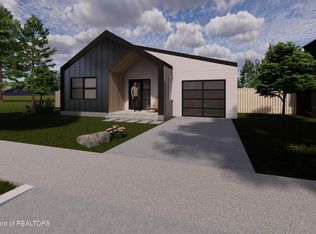
The Telemark Model is a 1,555-square-foot mountain home designed for flexibility across every stage of life. The primary residence features three bedrooms and three bathrooms, anchored by an open-concept kitchen and living area that connects seamlessly to a backyard patio. An attached 660-square-foot two-car tandem garage supports everyday living and recreation.
Above the garage, a 660-square-foot second-level rooftop deck expands the living experience outdoors--ideal for entertaining, relaxing, or taking in mountain views. This elevated space adds a unique layer of versatility while maintaining privacy and separation from the primary living areas.
An attached 660-square-foot, two-car front-to-back tandem garage maximizes lot efficiency while accommodating vehicles, gear, and storage The garage integrates cleanly into the home's footprint without compromising design or flow.
The Telemark Model comes standard with two curated interior and exterior material board packages, with additional upgrades available to tailor the home to individual preferences. Thoughtfully designed to balance privacy and connection, the Telemark is both a place to land and a place to launch--built to adapt through every season of life without sacrificing aesthetics, functionality, or flow.
For sale
$850,000
1618 Kylea Dr, Victor, ID 83455
3beds
1,555sqft
Single Family Residence, Residential
Built in 2025
8,276 Square Feet Lot
$836,900 Zestimate®
$547/sqft
$33/mo HOA
What's special
Three bathroomsThree bedroomsBackyard patio
- 200 days
- 84
- 4
Zillow last checked:
Listing updated:
Listed by:
John Robert Pitts 901-283-8856,
Keller Williams Jackson Hole
Source: TBOR,MLS#: 26-418
Facts & features
Interior
Bedrooms & bathrooms
- Bedrooms: 3
- Bathrooms: 3
- Full bathrooms: 2
- 1/2 bathrooms: 1
Heating
- Cove Heaters
Features
- Basement: None
Interior area
- Total structure area: 1,555
- Total interior livable area: 1,555 sqft
- Finished area above ground: 777
- Finished area below ground: 0
Property
Parking
- Total spaces: 2
- Parking features: Concrete, Garage Door Opener
- Garage spaces: 2
Features
- Patio & porch: Deck, Patio, Porch
- Exterior features: Balcony
- Fencing: Fenced
- Has view: Yes
- View description: Valley, Mountain(s)
Lot
- Size: 8,276 Square Feet
- Dimensions: .19
- Features: Year Round Access, ST Rentals Allowed, Adj to Common Area, Level, Landscaped, Sprinkler System
Details
- Additional structures: Storage
- Parcel number: RPB02225020130
- Zoning description: Single Family
Construction
Type & style
- Home type: SingleFamily
- Property subtype: Single Family Residence, Residential
Materials
- Cedar, Composition, Fiber Cement
- Roof: Shingle
Condition
- Year built: 2025
Details
- Warranty included: Yes
Utilities & green energy
- Sewer: Public Sewer
- Water: Public
Community & HOA
Community
- Subdivision: Twin Slides
HOA
- Has HOA: Yes
- HOA fee: $396 annually
Location
- Region: Victor
Financial & listing details
- Price per square foot: $547/sqft
- Annual tax amount: $2,500
- Date on market: 3/19/2026
- Electric utility on property: Yes
Estimated market value
$836,900
$795,000 - $879,000
$3,769/mo
Price history
| Date | Event | Price |
|---|---|---|
| 3/19/2026 | Listed for sale | $850,000$547/sqft |
Source:  TBOR #26-418 Report a problem TBOR #26-418 Report a problem | ||
Public tax history
Tax history is unavailable.
Monthly payment
Est. payment
Payment breakdown
Explore the cost of this home by adjusting the details. Changes won't be saved.Climate risks
Neighborhood: 83455
Similar homes
- $895,0003 bd2 ba1.7k sqft8820 Avery Dr, Victor, ID 83455For Sale
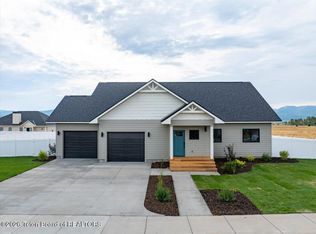
 MLS ID #26-1673, Fall Line Realty Group, Compass Real Estate. TBOR
 - $850,0003 bd2 ba1.2k sqft9088 Village Way, Victor, ID 83455For Sale
 MLS ID #26-1819, Zachary K. Smith, Compass Real Estate. TBOR
 - $759,0003 bd2 ba1.2k sqft210 S Agate Ave, Victor, ID 83455For Sale
 MLS ID #26-2350, Jennifer Blair, Century 21 Teton Valley. TBOR
 - $735,0003 bd3 ba1.4k sqft8768 Windy Ridge Rd, Victor, ID 83455For Sale
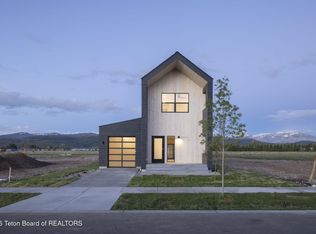 MLS ID #26-408, John Robert Pitts, Keller Williams Jackson Hole. TBOR
 - $785,0003 bd3 ba1.4k sqft8747 Windy Ridge Rd, Victor, ID 83455For SaleMLS ID #25-2003, John Robert Pitts, Keller Williams Jackson Hole. TBOR
- $975,0003 bd2 ba2.1k sqft8866 Avery Dr, Victor, ID 83455For SaleMLS ID #26-1675, Fall Line Realty Group, Compass Real Estate. TBOR
- $700,0003 bd2 ba1.2k sqft218 S Agate Ave, Victor, ID 83455For SaleMLS ID #26-2148, Zachary K. Smith, Compass Real Estate. TBOR
- $895,0003 bd2 ba1.8k sqft1714 River Meadows Dr, Victor, ID 83455For SaleMLS ID #25-1696, Christy Miller, Century 21 Teton Valley. TBOR
- $1,200,0002 bd1 ba2.1k sqft245 Cedron Rd, Victor, ID 83455For SaleMLS ID #26-2497, Fall Line Realty Group, Compass Real Estate. TBOR
- $950,0003 bd2 ba2k sqft1118 River Cir, Victor, ID 83455For SaleMLS ID #26-1936, Huff/Vaughn/Sassi, Jackson Hole Sotheby's International Realty. TBOR
- $1,175,0003 bd3 ba2k sqft8041 Brown Trout Bnd, Victor, ID 83455For SaleMLS ID #26-2427, Maddisen Strong, REAL BROKER LLC. TBOR
- $985,0002 bd2 ba1.8k sqft4710 500th W, Victor, ID 83455For SaleMLS ID #26-1913, Jessica Izard, Jackson Hole Sotheby's International Realty. TBOR
- $1,079,0005 bd2 ba1.9k sqft7302 Lakeside Rd, Victor, ID 83455For SaleMLS ID #26-2241, Sam Reece, Compass Real Estate. TBOR
- $589,0004 bd2 ba1.8k sqft114 Elm St, Victor, ID 83455For SaleMLS ID #26-2399, Jennifer Blair, Century 21 Teton Valley. TBOR
- $650,0002 bd2 ba1.1k sqft8794 Windy Ridge Rd, Victor, ID 83455For SaleMLS ID #26-1366, John Robert Pitts, Keller Williams Jackson Hole. TBOR
- $625,0003 bd2 ba1.4k sqft911 Rachel Rd, Victor, ID 83455For SaleMLS ID #26-2312, Maddisen Strong, REAL BROKER LLC. TBOR
- $685,0004 bd2 ba1k sqft5246 S 400 W, Victor, ID 83455For SaleMLS ID #26-293, Bonny Etchemendy, Century 21 Teton Valley. TBOR
