Welcome to this beautiful 4-bedroom, 3.5-bath home tucked away in a quiet cul-de-sac, offering both privacy and tranquility. The home boasts stunning hardwood floors, crown molding throughout, and an abundance of natural light that enhances its inviting atmosphere. Step inside to discover a spacious, open floor plan with a formal dining area featuring a gorgeous chandelier. The gourmet kitchen is a chef's dream, complete with sleek stainless steel appliances, a large island with seating, and beautiful cabinetry that complements the tile flooring. The expansive living room is perfect for entertaining, highlighted by a cozy fireplace and a convenient TV insert, creating a warm and welcoming space. Upstairs, the large primary bedroom is a true retreat, offering a luxurious ensuite bathroom with a dual vanity, a soaking tub, and a separate shower area. The massive walk-in closet with custom shelving ensures ample storage for all your belongings. The home also includes three generously sized additional bedrooms and a hall bathroom with a double vanity and tub/shower combo. For added versatility, the third-floor bonus room is a standout feature, complete with built-in shelves and a walk-in closet that could easily be used as a 5th bedroom, gym, or theater room. The bonus room also includes a full bath for added convenience. Step outside to the large, screened-in porch with ceiling fans that overlook the beautifully landscaped, wooded backyard leaving you no choice but to feel relaxed. The yard is fully fenced, providing privacy and a perfect space for outdoor activities. Treehouse is a bonus! Plus, a shed offers additional storage space for your lawn care tools. Irrigation system for the front and backyard! Close to major highways, shopping, dining, and recreation, this home is the perfect blend of luxury, convenience, and charm—don't miss the chance to make it yours! Preferred lender offering special financing. Prelisting home inspection and repairs completed, termite and moisture inspection clear.
Sold for $540,000
$540,000
1618 Lady Sarah Ct, North Chesterfield, VA 23236
4beds
3,017sqft
Single Family Residence
Built in 2002
0.84 Acres Lot
$571,500 Zestimate®
$179/sqft
$3,070 Estimated rent
Home value
$571,500
$531,000 - $617,000
$3,070/mo
Zestimate® history
Owner options
List your home for rent
$3,070/mo
Rent Zestimate®
Find your next renter with Zillow Rental Manager. Plus, with online applications, you can quickly screen prospective tenants – for free.
$3,070/mo
Rent Zestimate®
Refinance and save
$3,216/mo
Est. payment
Refinancing to a lower rate could help reduce your monthly payments and save thousands over the life of the loan.
$3,216/mo
Est. payment
Explore your selling options
Work with a Zillow partner agent
Leverage their expertise and Zillow's premium Showcase listings to get your home seen by more buyers.
Get startedList with your own agent
Get your home in front of millions of buyers by listing it on Zillow.
Learn how to do itSell it yourself
Take full control of how buyers see your home on Zillow by listing For Sale by Owner (FSBO).
List your homeWhat's special
Zillow last checked:
Listing updated:
Listed by:
Teddy Mintz 804-833-3348,
Boone Residential LLC
Bought with:
Desaree Clements, 0225271099
Keeton & Co Real Estate
Source: CVRMLS,MLS#: 2501731 Originating MLS: Central Virginia Regional MLS
Originating MLS: Central Virginia Regional MLSFacts & features
Interior
Bedrooms & bathrooms
- Bedrooms: 4
- Bathrooms: 3
- Full bathrooms: 2
- 1/2 bathrooms: 1
Other
- Description: Tub & Shower
- Level: Second
Half bath
- Level: First
Heating
- Electric, Heat Pump
Cooling
- Central Air, Electric
Appliances
- Included: Electric Water Heater
Features
- Fireplace, High Ceilings
- Flooring: Partially Carpeted, Wood
- Basement: Crawl Space
- Attic: Pull Down Stairs
- Number of fireplaces: 1
Interior area
- Total interior livable area: 3,017 sqft
- Finished area above ground: 3,017
Property
Parking
- Total spaces: 2
- Parking features: Attached, Garage
- Attached garage spaces: 2
Features
- Levels: Two and One Half
- Stories: 2.5
- Patio & porch: Front Porch
- Pool features: None
- Fencing: Fenced,Full
Lot
- Size: 0.84 Acres
Details
- Parcel number: 744694504000000
- Zoning description: R12
Construction
Type & style
- Home type: SingleFamily
- Architectural style: Two Story
- Property subtype: Single Family Residence
Materials
- Brick, Frame, Vinyl Siding
- Roof: Composition,Shingle
Condition
- Resale
- New construction: No
- Year built: 2002
Utilities & green energy
- Sewer: Public Sewer
- Water: Public
Community & HOA
Community
- Subdivision: Wedgewood
Location
- Region: North Chesterfield
Financial & listing details
- Price per square foot: $179/sqft
- Tax assessed value: $436,400
- Annual tax amount: $3,927
- Date on market: 1/21/2026
- Ownership: Individuals
- Ownership type: Sole Proprietor
Price history
| Date | Event | Price |
|---|---|---|
| 2/27/2025 | Sold | $540,000+0.9%$179/sqft |
Source:  CVRMLS #2501731 Report a problem CVRMLS #2501731 Report a problem | ||
| 2/6/2025 | Pending sale | $535,000$177/sqft |
Source: CVRMLS #2501731 Report a problem | ||
| 2/5/2025 | Listed for sale | $535,000+143.2%$177/sqft |
Source: CVRMLS #2501731 Report a problem | ||
| 8/23/2002 | Sold | $220,000$73/sqft |
Source: Public Record Report a problem | ||
Public tax history
| Year | Property taxes | Tax assessment |
|---|---|---|
| 2025 | $4,703 +19.7% | $528,400 +21.1% |
| 2024 | $3,928 +9.6% | $436,400 +10.8% |
| 2023 | $3,584 +0.2% | $393,800 +1.3% |
| 2022 | $3,576 +5.5% | $388,700 +8.9% |
| 2021 | $3,390 +7.8% | $356,800 +7.8% |
| 2020 | $3,145 +0.1% | $331,000 +0.1% |
| 2019 | $3,143 +5% | $330,800 +5.9% |
| 2018 | $2,992 +12.1% | $312,300 +5.1% |
| 2017 | $2,668 | $297,200 +6.9% |
| 2016 | $2,668 +2.3% | $277,900 +2.3% |
| 2015 | $2,607 +2.1% | $271,600 +2.1% |
| 2014 | $2,553 | $265,900 +3% |
| 2013 | -- | $258,100 -6.5% |
| 2012 | -- | $276,000 -6% |
| 2011 | -- | $293,500 +1.9% |
| 2010 | -- | $288,000 -4.7% |
| 2009 | -- | $302,300 |
| 2008 | -- | $302,300 +3.5% |
| 2007 | -- | $292,000 +19.5% |
| 2005 | -- | $244,400 +4.8% |
| 2004 | -- | $233,100 +2.4% |
| 2003 | -- | $227,600 +690.3% |
| 2002 | -- | $28,800 |
| 2001 | -- | $28,800 |
Find assessor info on the county website
Neighborhood: 23236
Nearby homes
- $460,2003 bd2 ba1.8k sqft1613 Lady Sarah Ct, North Chesterfield, VA 23236Off Market

- $492,0003 bd3 ba4.2k sqft1612 Lady Sarah Ct, North Chesterfield, VA 23236Sold
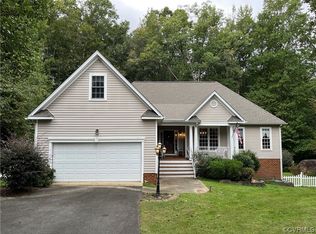
- $552,6004 bd4 ba2.9k sqft1606 Lady Sarah Ct, North Chesterfield, VA 23236Off Market
- $501,9004 bd3 ba2.2k sqft1607 Lady Sarah Ct, North Chesterfield, VA 23236Off Market

- $515,6004 bd2 ba2.5k sqft1601 Lady Sarah Ct, North Chesterfield, VA 23236Off Market
- $542,3004 bd3 ba2.9k sqft11101 Jimmy Ridge Dr, North Chesterfield, VA 23236Off Market
- $506,4004 bd3 ba2.4k sqft11019 Jimmy Ridge Dr, North Chesterfield, VA 23236Off Market
- $455,1004 bd2 ba2.4k sqft11019 Jimmy Ridge Dr, Richmond, VA 23236Off Market
Nearby schools
GreatSchools rating
- 10/10W W Gordon Elementary SchoolGrades: PK-5Distance: 1.3 mi
- 9/10Midlothian Middle SchoolGrades: 6-8Distance: 3.7 mi
- 5/10Monacan High SchoolGrades: 9-12Distance: 1.3 mi
Schools provided by the listing agent
- Elementary: Gordon
- Middle: Midlothian
- High: Monacan
Source: CVRMLS. This data may not be complete. We recommend contacting the local school district to confirm school assignments for this home.
Get a cash offer in 3 minutes
Find out how much your home could sell for in as little as 3 minutes with a no-obligation cash offer.
Estimated market value
$571,500
Get a cash offer in 3 minutes
Find out how much your home could sell for in as little as 3 minutes with a no-obligation cash offer.
Estimated market value
$571,500
- Virginia
- Chesterfield County
- Richmond
- 23236
- 1618 Lady Sarah Ct
Nearby cities
Nearby neighborhoods
Nearby zip codes
Other Richmond Topics
