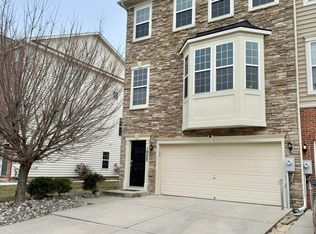
Welcome to a distinguished Colonial retreat nestled within the prestigious Prospect Green community of Bel Air. Crafted by Richmond American Homes in 2012, this exceptional residence offers an unparalleled blend of modern luxury and timeless charm, boasting 4 bedrooms, 3.5 baths, and an array of upscale amenities. Upon entry, you'll be greeted by the inviting foyer, adorned with tasteful laminated flooring and subtle recessed lighting, setting a welcoming tone for the rest of the home. The entry-level features a spacious bedroom with an attached bathroom, offering versatility for guests or as a private retreat for work or leisure. Adjacent to the bedroom, a flexible sitting area/office space invites you to unwind or focus with ease. The heart of the home lies on the main level, where you'll discover a chef's dream kitchen. Complete with a breakfast bar and island combo, granite countertops, stainless steel appliances including a double wall oven, and ample cabinetry, this culinary haven is as functional as it is stylish. Off the kitchen, find a unique built-in desk area with matching cabinets that provides a dedicated workspace and seamlessly transitions to French doors leading into the breakfast room. Here, a sliding glass door invites you to step onto the outdoor deck, offering a perfect spot to enjoy morning coffee or alfresco dining amidst serene surroundings. The main level also boasts a cozy living room featuring a gas fireplace, gleaming hardwood floors, and ample natural light streaming through the windows. The adjoining dining room provides the perfect setting for intimate gatherings or formal dinners, enhanced by hardwood flooring and a charming ambiance. Ascend to the upper level to discover the luxurious primary bedroom suite, complete with a sitting area, walk-in closet, and spa-like en-suite bathroom featuring dual vanities with granite countertops, a soaking tub, and a separate shower. Two additional bedrooms, each featuring ceiling fans and ample closet space, provide comfort and privacy. A full bath with tile flooring completes the upper level, along with the convenience of a discreetly placed stackable washer/dryer in the hallway closet. Outside, a tranquil oasis awaits, with a spacious deck accessed from the breakfast room and a serene patio accessed from the lower-level bedroom, offering the perfect retreat for outdoor entertaining or quiet relaxation. Parking is effortless with an attached 2-car garage and a 2-car concrete driveway. Conveniently located just moments from downtown Bel Air, this exceptional residence offers easy access to local amenities, dining, and entertainment. With major routes like I-95 nearby, commuting to destinations such as APG and Baltimore is a breeze, ensuring the perfect balance of luxury, convenience, and community. Embrace the opportunity to make this exquisite Colonial retreat your own and elevate your lifestyle to new heights. Schedule your private tour today and discover the essence of refined living in Bel Air.
Sold for $490,000
$490,000
1618 Livingston Dr, Bel Air, MD 21015
4beds
2,685sqft
Townhouse
Built in 2012
2,570 Square Feet Lot
$505,600 Zestimate®
$182/sqft
$3,166 Estimated rent
Home value
$505,600
$480,000 - $531,000
$3,166/mo
Zestimate® history
Owner options
List your home for rent
$3,166/mo
Rent Zestimate®
Find your next renter with Zillow Rental Manager. Plus, with online applications, you can quickly screen prospective tenants – for free.
$3,166/mo
Rent Zestimate®
Refinance and save
$3,060/mo
Est. payment
Refinancing to a lower rate could help reduce your monthly payments and save thousands over the life of the loan.
$3,060/mo
Est. payment
Explore your selling options
Work with a Zillow partner agent
Leverage their expertise and Zillow's premium Showcase listings to get your home seen by more buyers.
Get startedList with your own agent
Get your home in front of millions of buyers by listing it on Zillow.
Learn how to do itSell it yourself
Take full control of how buyers see your home on Zillow by listing For Sale by Owner (FSBO).
List your homeWhat's special
Zillow last checked:
Listing updated:
Listed by:
Lee Tessier 410-638-9555,
EXP Realty, LLC,
Listing Team: Lee Tessier Team, Co-Listing Team: Lee Tessier Team,Co-Listing Agent: Katherine T Stephens 443-243-9532,
EXP Realty, LLC
Bought with:
Maria Minico Hayes, 640376
Garceau Realty
Source: Bright MLS,MLS#: MDHR2030266
Facts & features
Interior
Bedrooms & bathrooms
- Bedrooms: 4
- Bathrooms: 4
- Full bathrooms: 3
- 1/2 bathrooms: 1
- Main level bathrooms: 1
Rooms
- Room types: Living Room, Dining Room, Primary Bedroom, Bedroom 2, Bedroom 3, Bedroom 4, Kitchen, Foyer, Breakfast Room, Other, Primary Bathroom, Full Bath, Half Bath
Basement
- Area: 1080
Heating
- Heat Pump, Programmable Thermostat, ENERGY STAR Qualified Equipment, Natural Gas
Cooling
- Central Air, Ceiling Fan(s), Programmable Thermostat, ENERGY STAR Qualified Equipment, Electric
Appliances
- Included: Cooktop, Dishwasher, Disposal, Dryer, Microwave, Double Oven, Oven, Refrigerator, Stainless Steel Appliance(s), Washer, Energy Efficient Appliances, ENERGY STAR Qualified Washer, ENERGY STAR Qualified Dishwasher, ENERGY STAR Qualified Refrigerator, Exhaust Fan, Ice Maker, Self Cleaning Oven, Oven/Range - Gas, Water Heater, Washer/Dryer Stacked, Gas Water Heater
- Laundry: Upper Level, Hookup, Has Laundry
Features
- Combination Kitchen/Dining, Kitchen Island, Breakfast Area, Eat-in Kitchen, Kitchen - Gourmet, Primary Bath(s), Crown Molding, Upgraded Countertops, Recessed Lighting, Attic, Ceiling Fan(s), Walk-In Closet(s), Built-in Features, Dining Area, Formal/Separate Dining Room, Bathroom - Stall Shower, Other, 9'+ Ceilings, Dry Wall, Tray Ceiling(s)
- Flooring: Hardwood, Laminate, Tile/Brick, Wood
- Doors: Six Panel, Sliding Glass, French Doors, Insulated, Storm Door(s)
- Windows: Double Pane Windows, Window Treatments
- Has basement: No
- Number of fireplaces: 1
- Fireplace features: Mantel(s), Gas/Propane, Double Sided
Interior area
- Total structure area: 3,240
- Total interior livable area: 2,685 sqft
- Finished area above ground: 2,160
- Finished area below ground: 525
Property
Parking
- Total spaces: 4
- Parking features: Basement, Garage Faces Front, Garage Door Opener, Covered, Inside Entrance, Concrete, Driveway, Paved, Private, Attached
- Attached garage spaces: 2
- Uncovered spaces: 2
- Details: Garage Sqft: 360
Accessibility
- Accessibility features: None
Features
- Levels: Three
- Stories: 3
- Patio & porch: Deck, Patio
- Exterior features: Sidewalks, Lighting
- Pool features: None
- Has view: Yes
- View description: Garden, Street, Trees/Woods
Lot
- Size: 2,570 Square Feet
- Features: Landscaped, Backs to Trees, Interior Lot, Suburban
Details
- Additional structures: Above Grade, Below Grade
- Parcel number: 1303396688
- Zoning: R2COS
- Special conditions: Standard
- Other equipment: None
Construction
Type & style
- Home type: Townhouse
- Architectural style: Colonial
- Property subtype: Townhouse
Materials
- Vinyl Siding
- Foundation: Permanent
- Roof: Asphalt,Shingle
Condition
- Excellent,Very Good,Good
- New construction: No
- Year built: 2012
Details
- Builder model: Karen
- Builder name: Richmond American Home
Utilities & green energy
- Sewer: Public Sewer
- Water: Public
Green energy
- Energy efficient items: Appliances, HVAC
- Water conservation: Low-Flow Fixtures
Community & HOA
Community
- Security: Fire Sprinkler System, Smoke Detector(s)
- Subdivision: Prospect Green
HOA
- Has HOA: Yes
- Services included: Common Area Maintenance, Snow Removal, Management
- HOA fee: $69 monthly
- HOA name: PROSPECT GREEN HOMEOWNERS ASSOCIATION
Location
- Region: Bel Air
- Municipality: Bel Air
Financial & listing details
- Price per square foot: $182/sqft
- Tax assessed value: $363,733
- Annual tax amount: $3,964
- Date on market: 4/18/2024
- Listing agreement: Exclusive Right To Sell
- Listing terms: Cash,Conventional,FHA,VA Loan
- Inclusions: See Disclosures
- Exclusions: See Disclosures
- Ownership: Fee Simple
- Road surface type: Black Top
Price history
| Date | Event | Price |
|---|---|---|
| 6/3/2024 | Sold | $490,000$182/sqft |
Source:  Bright MLS #MDHR2030266 Report a problem Bright MLS #MDHR2030266 Report a problem | ||
| 4/22/2024 | Pending sale | $490,000$182/sqft |
Source: Bright MLS #MDHR2030266 Report a problem | ||
| 4/22/2024 | Listing removed | -- |
Source: Bright MLS #MDHR2030266 Report a problem | ||
| 4/18/2024 | Listed for sale | $490,000+24.1%$182/sqft |
Source: Bright MLS #MDHR2030266 Report a problem | ||
| 4/24/2023 | Listing removed | -- |
Source: Bright MLS #MDHR256858 Report a problem | ||
| 5/19/2021 | Sold | $395,000+1.5%$147/sqft |
Source: Public Record Report a problem | ||
| 3/24/2021 | Pending sale | $389,000$145/sqft |
Source: Bright MLS #MDHR256858 Report a problem | ||
| 3/24/2021 | Listing removed | $389,000$145/sqft |
Source: Bright MLS #MDHR256858 Report a problem | ||
| 3/21/2021 | Listed for sale | $389,000+1.5%$145/sqft |
Source: Bright MLS #MDHR256858 Report a problem | ||
| 6/11/2017 | Listing removed | $2,350$1/sqft |
Source: Garceau Realty #HR9964274 Report a problem | ||
| 6/1/2017 | Listed for rent | $2,350+2.2%$1/sqft |
Source: Garceau Realty #HR9964274 Report a problem | ||
| 5/27/2015 | Listing removed | $2,300$1/sqft |
Source: Garceau Realty #HR8639551 Report a problem | ||
| 5/18/2015 | Listed for rent | $2,300$1/sqft |
Source: Garceau Realty #HR8639551 Report a problem | ||
| 3/29/2013 | Sold | $383,068$143/sqft |
Source: Public Record Report a problem | ||
Public tax history
| Year | Property taxes | Tax assessment |
|---|---|---|
| 2025 | $4,492 +5.2% | $419,600 +7.1% |
| 2024 | $4,269 +7.7% | $391,667 +7.7% |
| 2023 | $3,964 +8.3% | $363,733 +8.3% |
| 2022 | $3,660 -3.5% | $335,800 +0.9% |
| 2021 | $3,792 -0.4% | $332,933 +0.9% |
| 2020 | $3,809 +0.9% | $330,067 +0.9% |
| 2019 | $3,776 | $327,200 |
| 2018 | $3,776 | $327,200 |
| 2017 | $3,776 +2597.1% | $327,200 -4.1% |
| 2016 | $140 | $341,100 |
| 2015 | $140 | $341,100 |
| 2014 | -- | $341,100 -7.3% |
| 2013 | -- | $367,800 +855.3% |
| 2012 | -- | $38,500 |
Find assessor info on the county website
Neighborhood: 21015
Nearby homes
- $519,6003 bd4 ba3.6k sqft1616 Livingston Dr, Bel Air, MD 21015Off Market
- $528,2003 bd4 ba2.9k sqft1620 Livingston Dr, Bel Air, MD 21015Off Market
- $460,0004 bd4 ba2.3k sqft1614 Livingston Dr, Bel Air, MD 21015Sold
- $514,9003 bd4 ba3k sqft1622 Livingston Dr, Bel Air, MD 21015Off Market
- $---- bd-- ba-- sqft1622 Livingston Dr, Bel air, MD 21015Off Market
- $482,0003 bd4 ba2.6k sqft1624 Livingston Dr, Bel Air, MD 21015Sold
- $516,4003 bd4 ba3k sqft1626 Livingston Dr, Bel Air, MD 21015Off Market
- $490,0003 bd4 ba3.2k sqft1628 Livngston Dr, Bel Air, MD 21015Sold
Nearby schools
GreatSchools rating
- 8/10Hickory Elementary SchoolGrades: K-5Distance: 1.2 mi
- 6/10Southampton Middle SchoolGrades: 6-8Distance: 1.6 mi
- 8/10C. Milton Wright High SchoolGrades: 9-12Distance: 0.5 mi
Schools provided by the listing agent
- Elementary: Hickory
- Middle: Southampton
- High: C. Milton Wright
- District: Harford County Public Schools
Source: Bright MLS. This data may not be complete. We recommend contacting the local school district to confirm school assignments for this home.
Get a cash offer in 3 minutes
Find out how much your home could sell for in as little as 3 minutes with a no-obligation cash offer.
Estimated market value
$505,600
Get a cash offer in 3 minutes
Find out how much your home could sell for in as little as 3 minutes with a no-obligation cash offer.
Estimated market value
$505,600
- Maryland
- Harford County
- Bel Air
- 21015
- 1618 Livingston Dr
Nearby cities
Nearby zip codes
Other Bel Air Topics
