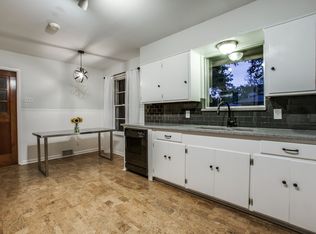
1413 Design Studio presents another remarkable renovation in the highly sought-after East Dallas area! This Alger Park treasure may look modest from the outside, but it opens up into a nearly 2,500-square-foot sanctuary meticulously designed for hosting family and friends. As you approach, you are welcomed by professional landscaping and a charming covered front porch. Inside, expansive windows bathe every room in natural light while offering picturesque views of the front yard and the sprawling one-third-acre property. The home’s thoughtful layout begins at the entry, which includes a convenient coat closet and leads into a spacious living room. This area flows seamlessly into the dining space, a well-equipped kitchen, and a second massive living area. Culinary enthusiasts will appreciate the gas range, ample prep surfaces, and a dedicated walk-in pantry. The primary suite serves as a peaceful retreat, featuring a walk-in closet and an exquisite bathroom complete with a double vanity and a soaking tub-shower combination. The upper level reveals a versatile flex space nestled among the treetops, characterized by beautiful wood ceilings and striking white beams. Whether you envision a home office, a library, a game room, or a cozy guest suite for visitors, this adaptable area offers endless possibilities. With plenty of room to grow and distinct spaces for everyone, this home ensures you will be sitting pretty in East Dallas.
Sold
Street View
Price Unknown
1618 Loree Dr, Dallas, TX 75228
3beds
2,441sqft
Single Family Residence
Built in 1955
0.33 Acres Lot
$733,200 Zestimate®
$--/sqft
$3,598 Estimated rent
Home value
$733,200
$675,000 - $799,000
$3,598/mo
Zestimate® history
Owner options
List your home for rent
$3,598/mo
Rent Zestimate®
Find your next renter with Zillow Rental Manager. Plus, with online applications, you can quickly screen prospective tenants – for free.
$3,598/mo
Rent Zestimate®
Refinance and save
Refinancing to a lower rate could help reduce your monthly payments and save thousands over the life of the loan.
Explore your selling options
Work with a Zillow partner agent
Leverage their expertise and Zillow's premium Showcase listings to get your home seen by more buyers.
Get startedList with your own agent
Get your home in front of millions of buyers by listing it on Zillow.
Learn how to do itSell it yourself
Take full control of how buyers see your home on Zillow by listing For Sale by Owner (FSBO).
List your homeWhat's special
Sprawling one-third-acre propertyWell-equipped kitchenDistinct spaces for everyoneProfessional landscapingWalk-in closetCharming covered front porchGas range
Zillow last checked:
Listing updated:
Listed by:
Kristen Boothe 0596410 214-796-7021,
McBride Boothe Group, LLC 214-796-7021
Bought with:
Debbie Sherrington, 0430337
Dave Perry Miller Real Estate
Source: NTREIS,MLS#: 21280407
Facts & features
Interior
Bedrooms & bathrooms
- Bedrooms: 3
- Bathrooms: 2
- Full bathrooms: 2
Primary bedroom
- Features: Ceiling Fan(s)
- Level: First
- Dimensions: 15 x 14
Bedroom
- Features: Ceiling Fan(s)
- Level: First
- Dimensions: 14 x 11
Bedroom
- Features: Ceiling Fan(s)
- Level: First
- Dimensions: 16 x 15
Primary bathroom
- Features: Built-in Features, Dual Sinks, En Suite Bathroom, Garden Tub/Roman Tub, Stone Counters
- Level: First
- Dimensions: 11 x 10
Dining room
- Level: First
- Dimensions: 14 x 10
Family room
- Level: First
- Dimensions: 21 x 12
Kitchen
- Features: Breakfast Bar, Built-in Features, Butler's Pantry, Eat-in Kitchen, Kitchen Island, Pantry, Solid Surface Counters, Walk-In Pantry
- Level: First
- Dimensions: 14 x 11
Living room
- Level: First
- Dimensions: 18 x 16
Living room
- Features: Ceiling Fan(s)
- Level: Second
- Dimensions: 19 x 15
Heating
- Central
Cooling
- Central Air
Appliances
- Included: Built-In Gas Range, Dishwasher, Gas Cooktop, Disposal, Vented Exhaust Fan
Features
- Built-in Features, Chandelier, Decorative/Designer Lighting Fixtures, Eat-in Kitchen, High Speed Internet, Kitchen Island, Open Floorplan, Pantry, Cable TV, Walk-In Closet(s)
- Has basement: No
- Has fireplace: No
Interior area
- Total interior livable area: 2,441 sqft
Property
Parking
- Total spaces: 2
- Parking features: Driveway
- Attached garage spaces: 2
Features
- Levels: Two
- Stories: 2
- Pool features: None
Lot
- Size: 0.33 Acres
Details
- Parcel number: 00000375427000000
Construction
Type & style
- Home type: SingleFamily
- Architectural style: Traditional,Detached
- Property subtype: Single Family Residence
Materials
- Brick, Wood Siding
Condition
- Year built: 1955
Utilities & green energy
- Sewer: Public Sewer
- Water: Public
- Utilities for property: Electricity Connected, Natural Gas Available, Overhead Utilities, Sewer Available, Separate Meters, Water Available, Cable Available
Community & HOA
Community
- Features: Sidewalks
- Subdivision: Alger Park Rev
HOA
- Has HOA: No
Location
- Region: Dallas
Financial & listing details
- Tax assessed value: $500,920
- Annual tax amount: $1,699
- Date on market: 5/26/2026
- Cumulative days on market: 14 days
Price history
| Date | Event | Price |
|---|---|---|
| 6/30/2026 | Sold | -- |
Source: NTREIS #21280407 Report a problem | ||
| 6/21/2026 | Pending sale | $750,000$307/sqft |
Source: NTREIS #21280407 Report a problem | ||
| 6/12/2026 | Contingent | $750,000$307/sqft |
Source: NTREIS #21280407 Report a problem | ||
| 6/4/2026 | Listed for sale | $750,000$307/sqft |
Source: NTREIS #21280407 Report a problem | ||
| 6/1/2026 | Contingent | $750,000$307/sqft |
Source: NTREIS #21280407 Report a problem | ||
| 5/26/2026 | Listed for sale | $750,000+66.7%$307/sqft |
Source: NTREIS #21280407 Report a problem | ||
| 1/30/2026 | Sold | -- |
Source: NTREIS #21145900 Report a problem | ||
| 1/23/2026 | Pending sale | $450,000$184/sqft |
Source: NTREIS #21145900 Report a problem | ||
| 1/22/2026 | Price change | $450,000-10%$184/sqft |
Source: NTREIS #21145900 Report a problem | ||
| 1/8/2026 | Listed for sale | $500,000+201.2%$205/sqft |
Source: NTREIS #21145900 Report a problem | ||
| 11/2/2009 | Listing removed | $166,000$68/sqft |
Source: Active Website #11243930 Report a problem | ||
| 7/25/2009 | Listed for sale | $166,000$68/sqft |
Source: Active Website #11243930 Report a problem | ||
Public tax history
| Year | Property taxes | Tax assessment |
|---|---|---|
| 2025 | $1,699 +8.3% | $500,920 |
| 2024 | $1,569 +7.4% | $500,920 +22.2% |
| 2023 | $1,460 -31.2% | $409,990 |
| 2022 | $2,123 +5% | $409,990 +29% |
| 2021 | $2,021 | $317,900 |
Find assessor info on the county website
Neighborhood: Alger Park-Ash Creek
Nearby homes
- $279,6003 bd1 ba1.3k sqft9625 Carnegie Dr, Dallas, TX 75228Off Market
- $452,8003 bd2 ba1.6k sqft1622 Loree Dr, Dallas, TX 75228Off Market
- $349,3003 bd2 ba1.5k sqft9629 Carnegie Dr, Dallas, TX 75228Off Market
- $428,8003 bd2 ba1.7k sqft1626 Loree Dr, Dallas, TX 75228Off Market
- $474,9004 bd3 ba2.7k sqft1645 Mariposa Dr, Dallas, TX 75228Off Market
- $--4 bd2 ba2.4k sqft1653 Mariposa Dr, Dallas, TX 75228Sold
- $--2 bd1 ba1.2k sqft1653 Mariposa Dr #1655, Dallas, TX 75228Off Market
- $--2 bd1 ba1.2k sqft1653 Mariposa Dr #1653, Dallas, TX 75228Off Market
Nearby schools
GreatSchools rating
- 8/10Reinhardt Elementary SchoolGrades: PK-5Distance: 0.7 mi
- 5/10W High Gaston Middle SchoolGrades: 6-8Distance: 0.1 mi
- 4/10Bryan Adams High SchoolGrades: 9-12Distance: 0.7 mi
Schools provided by the listing agent
- Elementary: Reinhardt
- Middle: Gaston
- High: Adams
- District: Dallas ISD
Source: NTREIS. This data may not be complete. We recommend contacting the local school district to confirm school assignments for this home.
Get a cash offer in 3 minutes
Find out how much your home could sell for in as little as 3 minutes with a no-obligation cash offer.
Estimated market value
$733,200
Get a cash offer in 3 minutes
Find out how much your home could sell for in as little as 3 minutes with a no-obligation cash offer.
Estimated market value
$733,200
- Texas
- Dallas County
- Dallas
- 75228
- Alger Park-Ash Creek
- 1618 Loree Dr
