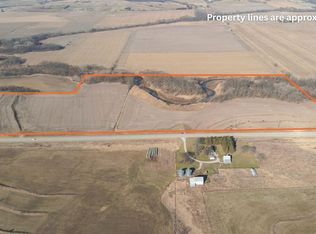
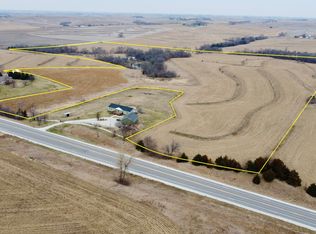
1618 M Ave., is an exceptional, brand-new custom-built home offering approximately 2,500 SF of thoughtfully designed living space on 19.20 beautiful acres, complete with a 2-acre stocked pond and phenomenal views. This property offers the perfect combination of quality construction, comfort, privacy, and entertaining space. The home features 3 bedrooms, 3 bathrooms with in-floor heating, supplemental heating and cooling for year around comfort. The vaulted ceiling showcase beautiful knotty pine and poplar finishes, creating a warm atmosphere throughout. The kitchen is designed to impress, with quarts countertops, oversized 8X9 quartz center island with pop up power, and a spacious 9X18 walk-in pantry. The kitchen window and glass French doors offer best view of the pond, making everyday a retreat. The primary bedroom provides a 9X8 walk-in closet and en-suite bath with large walk-in shower. The impressive 50X30 in-floor heated garage, with man cave style kitchen Corian countertops and two 10 ft overhead doors, and lots of lofted walk up overhead storage. This garage delivers!! The 2-acre stocked pond with a quaint gardening shed for the fishing and gardening enthusiasts. Outdoor living is equally impressive, with 8X50 front patio and a 10X60 back patio, to the pond, proving abundant space for entertaining. This is a rare opportunity to own a brand new custom home on nearly 20 acres, with a stocked pond, and exceptional indoor and outdoor living! Come see!!!
Pending
$670,000
1618 M Ave, Red Oak, IA 51566
3beds
19.6Acres
Unimproved Land
Built in 2022
19.6 Acres Lot
$-- Zestimate®
$268/sqft
$-- HOA
What's special
Phenomenal views
- 42 days
- 116
- 3
Likely to sell faster than
Zillow last checked:
Listing updated:
Listed by:
Chris A Amos 712-370-5515,
Rubey Realty
Source: NoCoast MLS as distributed by MLS GRID,MLS#: 6342180
Facts & features
Interior
Bedrooms & bathrooms
- Bedrooms: 3
- Bathrooms: 3
- Full bathrooms: 1
- 3/4 bathrooms: 2
Bedroom 2
- Level: Main
- Area: 143 Square Feet
- Dimensions: 11X13
Bedroom 3
- Level: Main
- Area: 168 Square Feet
- Dimensions: 12X14
Other
- Level: Main
- Area: 143 Square Feet
- Dimensions: 11X13
Dining room
- Description: Kitchen/Dining Room,Living/Dining Room
Other
- Level: Main
- Area: 120 Square Feet
- Dimensions: 10X12
Other
- Level: Third
- Area: 108 Square Feet
- Dimensions: 6X18
Other
- Level: Main
- Area: 50 Square Feet
- Dimensions: 5X10
Other
- Area: 66 Square Feet
- Dimensions: 6X11
Other
- Level: Main
- Area: 91 Square Feet
- Dimensions: 7X13
Family room
- Description: Great Room,Loft,Main Level
Kitchen
- Level: Main
- Area: 361 Square Feet
- Dimensions: 19X19
Living room
- Level: Main
- Area: 754 Square Feet
- Dimensions: 29X26
Heating
- Forced Air, Radiant Floor
Cooling
- Central Air
Appliances
- Included: Microwave, Dishwasher, Washer, Dryer, Tankless Water Heater, Disposal
Features
- Trim: Pine
- Flooring: Concrete
- Windows: Insulated Windows
- Basement: Slab
- Has fireplace: No
- Common walls with other units/homes: 0
Interior area
- Total interior livable area: 2,500 sqft
- Finished area above ground: 2,500
- Finished area below ground: 0
Property
Parking
- Total spaces: 2
- Parking features: Attached, Electric, Storage
- Garage spaces: 2
Accessibility
- Accessibility features: None
Features
- Levels: One and One Half
- Fencing: Other
Lot
- Size: 19.6 Acres
- Dimensions: 19.60 Acres New build house with pond.
- Features: Wooded
Details
- Additional structures: Storage
- Foundation area: 2500
- Parcel number: 280705100008000
- Zoning: Agriculture
Utilities & green energy
- Electric: 200+ Amp Service, Circuit Breakers
- Sewer: Septic Tank
- Water: Well
Community & HOA
HOA
- Has HOA: No
Location
- Region: Red Oak
Financial & listing details
- Price per square foot: $268/sqft
- Tax assessed value: $381,130
- Annual tax amount: $3,730
- Date on market: 8/31/2026
- Cumulative days on market: 41 days
- Listing terms: Cash,Conventional,FHA,Rural Development,USDA Loan
- Inclusions: 1618 M Ave., Red Oak 19.60 Acres 2 Acre Pond - hay ground New custom build home 50X30 Garage
Estimated market value
Not available
Estimated sales range
Not available
Not available
Price history
| Date | Event | Price |
|---|---|---|
| 9/14/2026 | Pending sale | $670,000$268/sqft |
Source:  NoCoast MLS as distributed by MLS GRID #6342180 Report a problem NoCoast MLS as distributed by MLS GRID #6342180 Report a problem | ||
| 8/31/2026 | Listed for sale | $670,000$268/sqft |
Source: NoCoast MLS as distributed by MLS GRID #6342180 Report a problem | ||
Public tax history
| Year | Property taxes | Tax assessment |
|---|---|---|
| 2025 | $3,730 | $381,130 +69% |
| 2024 | -- | $225,530 +1229% |
| 2023 | $352 +7.3% | $16,970 +45.9% |
| 2022 | $328 +4.5% | $11,630 -6.3% |
| 2021 | $314 +4% | $12,410 +7.5% |
| 2020 | $302 -9% | $11,540 |
| 2019 | $332 +7.1% | $11,540 -38.1% |
| 2018 | $310 -0.6% | $18,640 |
| 2017 | $312 +4.7% | $18,640 -16.7% |
| 2015 | $298 | $22,380 -8.1% |
| 2014 | $298 | $24,350 |
Find assessor info on the county website
Monthly payment
Est. payment