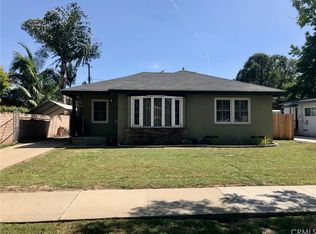
Discover this charming 3 bd 2 ba 1950s single-story home tucked away on a peaceful street in La Verne, known for its quaint charm and historic downtown. The exterior boasts inviting curb appeal, featuring low-maintenance, drought-resistant landscaping. Step inside to discover a bright, cheerful kitchen with plenty of cabinet space. The living and dining areas showcase an awesome wrap-around corner brick fireplace and the inviting warmth of the original gleaming hardwood floors. A spacious family room features a striking high-beamed wood ceiling and large windows to provide abundant natural light.
Experience modern conveniences such as a whole-house fan, updated HVAC, plumbing systems, and dual-paned windows. The outdoor space is a gardener's haven, with flourishing fruit and citrus trees, a vegetable garden, a covered patio ideal for outdoor gatherings, and a serene corner "tree house" perfect for a quiet respite from hectic modern life. The detached garage provides ample car storage, a separate versatile workshop or office space, and an additional room for storage.
Ideally located, this home is a must-see! It is situated near the University of La Verne, parks, and top-rated, award-winning schools. One such honor was Grace Miller Elementry, who proudly received the prestigious Department of Education Blue Ribbon Award in 2023! Don't miss out on the vibrant dining and shopping options of La Verne's Historic Downtown, adding to the appeal of this remarkable property!
Sold for $869,000
Listed by: REALTY ONE GROUP WEST • Steven Ristaino • 619-717-1210
Bought with: Rodeo Realty
$869,000
1618 Maplewood St, La Verne, CA 91750
3beds
1,444sqft
Single Family Residence
Built in 1952
6,943 Square Feet Lot
$909,900 Zestimate®
$602/sqft
$3,522 Estimated rent
Home value
$909,900
$864,000 - $955,000
$3,522/mo
Zestimate® history
Owner options
List your home for rent
$3,522/mo
Rent Zestimate®
Find your next renter with Zillow Rental Manager. Plus, with online applications, you can quickly screen prospective tenants – for free.
$3,522/mo
Rent Zestimate®
Refinance and save
$5,741/mo
Est. payment
Refinancing to a lower rate could help reduce your monthly payments and save thousands over the life of the loan.
$5,741/mo
Est. payment
Explore your selling options
Work with a Zillow partner agent
Leverage their expertise and Zillow's premium Showcase listings to get your home seen by more buyers.
Get startedList with your own agent
Get your home in front of millions of buyers by listing it on Zillow.
Learn how to do itSell it yourself
Take full control of how buyers see your home on Zillow by listing For Sale by Owner (FSBO).
List your homeWhat's special
Spacious family roomOffice spaceDual-paned windowsDetached garageAmple car storageTree houseShopping options
Zillow last checked:
Listing updated:
Listed by:
Steven Ristaino DRE #01957981 619-717-1210,
REALTY ONE GROUP WEST,
Lori Bright DRE #01250819,
REALTY ONE GROUP WEST
Bought with:
Ben Salem, DRE #01367073
Rodeo Realty
Source: CRMLS,MLS#: CV23183020 Originating MLS: California Regional MLS
Originating MLS: California Regional MLSFacts & features
Interior
Bedrooms & bathrooms
- Bedrooms: 3
- Bathrooms: 2
- Full bathrooms: 2
- Main level bathrooms: 2
- Main level bedrooms: 3
Rooms
- Room types: Bedroom, Family Room, Kitchen, Laundry, Living Room, Primary Bedroom
Bedroom
- Features: All Bedrooms Down
Bathroom
- Features: Bathtub, Tile Counters, Tub Shower, Walk-In Shower
Kitchen
- Features: Tile Counters
Heating
- Forced Air, Natural Gas
Cooling
- Gas, Whole House Fan
Appliances
- Included: Gas Oven, Gas Range, Microwave, Water Heater, Dryer, Washer
- Laundry: Inside, Laundry Room
Features
- Tile Counters, All Bedrooms Down
- Flooring: Carpet, Vinyl, Wood
- Doors: Sliding Doors
- Windows: Double Pane Windows
- Has fireplace: Yes
- Fireplace features: Gas Starter, Living Room, Wood Burning
- Common walls with other units/homes: No Common Walls
Interior area
- Total interior livable area: 1,444 sqft
Property
Parking
- Total spaces: 4
- Parking features: Door-Single, Driveway, Garage
- Garage spaces: 2
- Uncovered spaces: 2
Features
- Levels: One
- Stories: 1
- Entry location: Front
- Patio & porch: Rear Porch, Concrete, Covered, Tile
- Pool features: None
- Spa features: None
- Has view: Yes
- View description: Neighborhood
Lot
- Size: 6,943 Square Feet
- Features: 0-1 Unit/Acre, Front Yard, Garden, Rectangular Lot
Details
- Additional structures: Workshop
- Parcel number: 8381011015
- Zoning: LVPR4.5D*
- Special conditions: Standard
Construction
Type & style
- Home type: SingleFamily
- Architectural style: Traditional
- Property subtype: Single Family Residence
Materials
- Frame, Stucco, Wood Siding
- Foundation: Raised
- Roof: Composition
Condition
- Turnkey
- New construction: No
- Year built: 1952
Utilities & green energy
- Electric: Standard
- Sewer: Public Sewer
- Water: Public
- Utilities for property: Electricity Connected, Sewer Connected, Water Connected
Community & HOA
Community
- Features: Curbs, Gutter(s), Suburban, Sidewalks
- Security: Carbon Monoxide Detector(s), Smoke Detector(s)
Location
- Region: La Verne
Financial & listing details
- Price per square foot: $602/sqft
- Tax assessed value: $904,107
- Date on market: 1/10/2024
- Cumulative days on market: 8 days
- Listing terms: Cash to New Loan,Conventional,FHA,Submit,VA Loan
- Inclusions: Refrigerator. Washer and Dryer
- Road surface type: Paved
Price history
| Date | Event | Price |
|---|---|---|
| 2/2/2024 | Sold | $869,000+4.1%$602/sqft |
Source:  CRMLS #CV23183020 Report a problem CRMLS #CV23183020 Report a problem | ||
| 1/19/2024 | Contingent | $835,000$578/sqft |
Source: CRMLS #CV23183020 Report a problem | ||
| 1/10/2024 | Listed for sale | $835,000$578/sqft |
Source: CRMLS #CV23183020 Report a problem | ||
Public tax history
| Year | Property taxes | Tax assessment |
|---|---|---|
| 2026 | -- | $904,107 +2% |
| 2025 | $10,576 +266.8% | $886,380 +300.1% |
| 2024 | $2,884 +2.3% | $221,553 +2% |
| 2023 | $2,820 +1.8% | $217,210 +2% |
| 2022 | $2,771 +2.2% | $212,952 +2% |
| 2021 | $2,713 +1.4% | $208,777 +1% |
| 2020 | $2,676 | $206,637 +2% |
| 2019 | $2,676 +7.8% | $202,586 +2% |
| 2018 | $2,482 | $198,615 +2% |
| 2017 | $2,482 +1.8% | $194,722 +2% |
| 2016 | $2,438 +2.5% | $190,905 +1.5% |
| 2015 | $2,378 +2.5% | $188,039 +2% |
| 2014 | $2,321 | $184,356 +2.5% |
| 2012 | -- | $179,926 +2% |
| 2011 | -- | $176,399 +0.8% |
| 2010 | -- | $175,081 -0.2% |
| 2009 | -- | $175,498 +2% |
| 2008 | -- | $172,058 +2% |
| 2007 | -- | $168,685 +2% |
| 2006 | -- | $165,379 |
| 2005 | -- | $165,379 +4% |
| 2004 | -- | $158,959 +1.9% |
| 2003 | -- | $156,046 +2% |
| 2002 | -- | $152,988 +4% |
| 2000 | -- | $147,050 |
Find assessor info on the county website
Neighborhood: Lordsburg
Nearby homes
- $740,6004 bd1 ba1.3k sqft1532 Maplewood St, La Verne, CA 91750Off Market
- $679,3002 bd2 ba1.2k sqft1632 Maplewood St, La Verne, CA 91750Off Market
- $750,5003 bd1 ba1.2k sqft1613 Elmcrest St, La Verne, CA 91750Off Market
- $725,6002 bd1 ba1k sqft1640 Maplewood St, La Verne, CA 91750Off Market
- $729,4003 bd1 ba1.1k sqft1524 Maplewood St, La Verne, CA 91750Off Market
- $936,8004 bd2 ba1.5k sqft1527 Elmcrest St, La Verne, CA 91750Off Market
- $825,8003 bd2 ba1.3k sqft1625 Elmcrest St, La Verne, CA 91750Off Market
- $805,5003 bd1 ba1.3k sqft1635 Elmcrest St, La Verne, CA 91750Off Market
Nearby schools
GreatSchools rating
- 10/10Grace Miller Elementary SchoolGrades: K-5Distance: 0.1 mi
- 10/10Ramona Middle SchoolGrades: 6-8Distance: 0.8 mi
- 9/10Bonita High SchoolGrades: 9-12Distance: 0.6 mi
Get a cash offer in 3 minutes
Find out how much your home could sell for in as little as 3 minutes with a no-obligation cash offer.
Estimated market value
$909,900
Get a cash offer in 3 minutes
Find out how much your home could sell for in as little as 3 minutes with a no-obligation cash offer.
Estimated market value
$909,900
- California
- Los Angeles County
- La Verne
- 91750
- Lordsburg
- 1618 Maplewood St
