Skip main navigation
Sold
  • Price Unknown

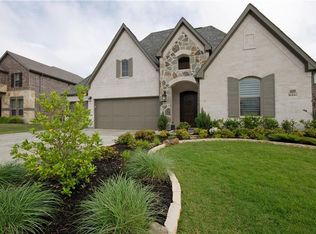
    1618 Mariners Hope Way, Wylie, TX 75098

    4beds
    3,083sqft
    Single Family Residence
    Built in 2016
    7,797 Square Feet Lot
    $597,400 Zestimate®
    $--/sqft
    $3,717 Estimated rent

    Home value

    $597,400

    $568,000 - $627,000

    $3,717/mo

    Zestimate® history
    Loading
    Loading...

    Owner options

    List your home for rent

    $3,717/mo

    Rent Zestimate®

    Find your next renter with Zillow Rental Manager. Plus, with online applications, you can quickly screen prospective tenants – for free.

    Learn more

    $3,717/mo

    Rent Zestimate®

    Refinance and save

    $870/mo

    Est. payment

    Refinancing to a lower rate could help reduce your monthly payments and save thousands over the life of the loan.

    See today's rates

    $870/mo

    Est. payment

    Explore your selling options

    Work with a Zillow partner agent

    Leverage their expertise and Zillow's premium Showcase listings to get your home seen by more buyers.

    Get started

    List with your own agent

    Get your home in front of millions of buyers by listing it on Zillow.

    Learn how to do it

    Sell it yourself

    Take full control of how buyers see your home on Zillow by listing For Sale by Owner (FSBO).

    List your home

    What's special

    Dive into the poolStunning outdoor kitchenStainless steel appliancesGranite countertopsThoughtfully designed floor planSleek cabinetryExquisite outdoor amenities
    PRICE REDUCED! Want the privacy of your own pool and outdoor living area with outdoor kitchen and sitting area, as well as the option to join neighbors at a world class amenity center? Look no further. Serene Living in the highly sought after Master planned community of Inspiration boasting a Modern Retreat with Luxurious Outdoor Space. This beautifully upgraded home in the heart of Wylie, TX, offers a seamless blend of modern comfort with a spacious layout, premium features throughout and a stunningly beautiful outdoor entertainment area providing an ideal escape from the hustle and bustle while being conveniently located near local amenities. The open concept living area that flows effortlessly into the dining and kitchen spaces, perfect for entertaining or casual gatherings. The gourmet kitchen boasts granite countertops, stainless steel appliances, Double Ovens, a 5-burner cooktop and sleek cabinetry, appealing to both novice cooks and culinary aficionados alike. The bright and airy living room invites relaxation with large windows that usher in natural light. The master suite offers a tranquil retreat, complete with an en-suite bath featuring dual sinks, and an absolutely stunningly updated shower with gorgeous Arizona Tile and double Delta shower heads. You can also enjoy the generous game room and separate media room. Step outside to experience a backyard oasis designed for enjoyment and leisure. Dive into the pool or grill up your favorite meal in the stunning outdoor kitchen. The extended covered patio provides ample space for dining al fresco, while the wood-burning fireplace allows for cozy gatherings during cooler evenings. Its thoughtfully designed floor plan and exquisite outdoor amenities coupled with the stunning neighborhood amenities all located in the highly sought after A rated Wylie ISD with the Elementary, Middle and High School all individually rating A in the new 2025 TEA school report Embrace a lifestyle of comfort and sophistication!

    Zillow last checked:

    Listing updated:

    Listed by:

    Collin Duke 0506031 214-912-5189,

    Coldwell Banker Apex, REALTORS 972-776-6200

    Bought with:

    Steven Tidwell, 0669772

    Real Estate Station LLC

    Source: NTREIS,MLS#: 21226485

    Facts & features

    Interior

    Bedrooms & bathrooms
    • Bedrooms: 4
    • Bathrooms: 3
    • Full bathrooms: 2
    • 1/2 bathrooms: 1
    Primary bedroom
    • Level: First
    • Dimensions: 18 x 13
    Bedroom
    • Level: Second
    • Dimensions: 15 x 12
    Bedroom
    • Level: Second
    • Dimensions: 13 x 13
    Bedroom
    • Level: Second
    • Dimensions: 12 x 12
    Breakfast room nook
    • Level: First
    • Dimensions: 10 x 10
    Dining room
    • Level: First
    • Dimensions: 13 x 12
    Game room
    • Level: Second
    • Dimensions: 18 x 16
    Kitchen
    • Level: First
    • Dimensions: 14 x 13
    Living room
    • Level: First
    • Dimensions: 18 x 15
    Media room
    • Level: Second
    • Dimensions: 18 x 10
    Utility room
    • Level: First
    • Dimensions: 8 x 6
    Appliances
    • Included: Some Gas Appliances, Dryer, Dishwasher, Electric Oven, Gas Cooktop, Disposal, Gas Water Heater, Plumbed For Gas, Tankless Water Heater
    Features
    • Decorative/Designer Lighting Fixtures, Granite Counters, High Speed Internet, Open Floorplan, Cable TV, Wired for Data, Wired for Sound
    • Has basement: No
    • Number of fireplaces: 2
    • Fireplace features: Gas, Wood Burning
    Interior area
    • Total interior livable area: 3,083 sqft

    Property

    Parking
    • Total spaces: 2
    • Parking features: Door-Multi, Driveway, Garage, Garage Door Opener, Private
    • Attached garage spaces: 2
    Features
    • Levels: Two
    • Stories: 2
    • Has private pool: Yes
    • Pool features: Heated, In Ground, Outdoor Pool, Pool, Private, Pool Sweep, Pool/Spa Combo
    Lot
    • Size: 7,797 Square Feet
    Details
    • Parcel number: R1079900H01001

    Construction

    Type & style
    • Home type: SingleFamily
    • Architectural style: Detached
    • Property subtype: Single Family Residence
    Condition
    • Year built: 2016

    Utilities & green energy

    • Sewer: Public Sewer
    • Water: Community/Coop
    • Utilities for property: Sewer Available, Water Available, Cable Available

    Community & HOA

    Community
    • Subdivision: Inspiration Ph 2b
    HOA
    • Has HOA: Yes
    • Services included: All Facilities, Association Management
    • HOA fee: $870 semi-annually
    • HOA name: Ccmc
    • HOA phone: 469-522-2120
    Location
    • Region: Wylie

    Financial & listing details

    • Tax assessed value: $617,000
    • Annual tax amount: $14,046
    • Date on market: 4/2/2026
    • Cumulative days on market: 206 days

    Price history

    DateEventPrice
    6/29/2026Sold--
    Source: NTREIS #21226485 Report a problem
    6/11/2026Pending sale$609,900$198/sqft
    Source: NTREIS #21226485 Report a problem
    5/13/2026Contingent$609,900$198/sqft
    Source: NTREIS #21226485 Report a problem
    5/7/2026Price change$609,900-0.8%$198/sqft
    Source: NTREIS #21226485 Report a problem
    3/16/2026Price change$614,900-2.4%$199/sqft
    Source: NTREIS #21020653 Report a problem
    3/5/2026Price change$629,900-1.6%$204/sqft
    Source: NTREIS #21020653 Report a problem
    2/12/2026Price change$639,900-1.5%$208/sqft
    Source: NTREIS #21020653 Report a problem
    1/5/2026Price change$649,900-1.5%$211/sqft
    Source: NTREIS #21020653 Report a problem
    8/14/2025Price change$660,000-1.5%$214/sqft
    Source: Coldwell Banker Apex, Realtors #21020653 Report a problem
    8/2/2025Listed for sale$670,000+48.9%$217/sqft
    Source: NTREIS #21020653 Report a problem
    1/13/2021Listing removed--
    Source: NTREIS Report a problem
    12/16/2020Pending sale$450,000$146/sqft
    Source: NTREIS #14476142 Report a problem
    11/25/2020Listed for sale$450,000$146/sqft
    Source: Mike Mazyck Realty #14476142 Report a problem
    12/28/2016Sold--
    Source: Agent Provided Report a problem

    Public tax history

    YearProperty taxesTax assessment
    2025$12,396 -2.3%$617,000 +3.7%
    2024$12,689 +9.9%$595,185 +10%
    2023$11,541 -6.5%$541,077 +10%
    2022$12,344 +20.6%$491,888 +25.3%
    2021$10,232 +2%$392,520 +4.3%
    2020$10,027 -2.2%$376,434 -1.5%
    2019$10,257 +1.6%$382,135 +5.1%
    2018$10,100 +891.3%$363,428 +5.1%
    2017$1,019 $345,928 +555.2%
    2016$1,019 $52,800
    Find assessor info on the county website

    Neighborhood: 75098

    Nearby schools

    GreatSchools rating
    Schools provided by the listing agent
    • Elementary: George W Bush
    • Middle: Mcmillan
    • High: Wylie East
    • District: Wylie ISD

    Source: NTREIS. This data may not be complete. We recommend contacting the local school district to confirm school assignments for this home.

    Get a cash offer in 3 minutes
    Find out how much your home could sell for in as little as 3 minutes with a no-obligation cash offer.
    Estimated market value
    $597,400
    Get a cash offer in 3 minutes
    Find out how much your home could sell for in as little as 3 minutes with a no-obligation cash offer.
    Estimated market value
    $597,400