Skip main navigation
Closed
  • $624,500

    1618 Marshall Hollow Dr, Nashville, TN 37203

    3beds
    1,955sqft
    Townhouse, Residential, Condominium
    Built in 2019
    871 Square Feet Lot
    $629,800 Zestimate®
    $319/sqft
    $3,872 Estimated rent

    Home value

    $629,800

    Estimated sales range

    Not available

    $3,872/mo

    Zestimate® history
    Loading
    Loading...

    Owner options

    List your home for rent

    $3,872/mo

    Rent Zestimate®

    Find your next renter with Zillow Rental Manager. Plus, with online applications, you can quickly screen prospective tenants – for free.

    Learn more

    $3,872/mo

    Rent Zestimate®

    Refinance and save

    $3,818/mo

    Est. payment

    Refinancing to a lower rate could help reduce your monthly payments and save thousands over the life of the loan.

    See today's rates

    $3,818/mo

    Est. payment

    Explore your selling options

    Work with a Zillow partner agent

    Leverage their expertise and Zillow's premium Showcase listings to get your home seen by more buyers.

    Get started

    List with your own agent

    Get your home in front of millions of buyers by listing it on Zillow.

    Learn how to do it

    Sell it yourself

    Take full control of how buyers see your home on Zillow by listing For Sale by Owner (FSBO).

    List your home

    What's special

    Two car garageFree street parkingRooftop deck
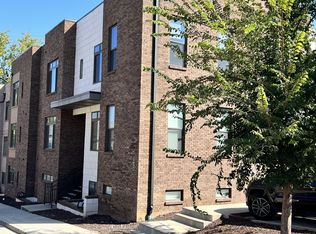
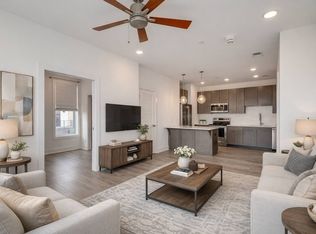
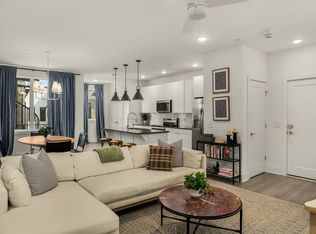
    Fabulous and affordable townhome in the perfect WeHo location! Less than two miles to the heart of downtown Nashville, Southgate Station is a desirable Wedgewood Houston neighborhood that is just a short stroll to an array of restaurants, coffee shops, and retail options. Geodis Park is in perfect view from the rooftop deck, and the two car garage coupled with FREE street parking means that you won't be battling for parking for yourself or for guests. There is a full bedroom, bath, and closet on the first floor - perfect for rental income or long term visitors. Long term renting is permitted, the HOA just needs the tenant contact information on file. The second floor is a chefs/entertainers dream! The third floor has a spiral staircase to the rooftop deck as well as a secondary bedroom, full hall bath, laundry, and large primary suite. This end unit has been well maintained and lives much more like a stand alone home than a townhouse. Book your showing today!

    Zillow last checked:

    Listing updated:

    Listed by:

    Sierra Hindman 615-424-0985,

    WEICHERT, REALTORS - The Andrews Group

    Bought with:

    Elliott Thomas, 331222

    Onward Real Estate

    Evan Thomas, 347562

    Onward Real Estate

    Source: RealTracs MLS as distributed by MLS GRID,MLS#: 3003847MLS Logo

    Facts & features

    Interior

    Bedrooms & bathrooms
    • Bedrooms: 3
    • Bathrooms: 4
    • Full bathrooms: 3
    • 1/2 bathrooms: 1
    • Main level bedrooms: 1
    Heating
    • Central, Natural Gas
    Cooling
    • Central Air, Electric
    Appliances
    • Included: Oven, Built-In Gas Range, Dishwasher, Disposal, Ice Maker, Microwave, Refrigerator, Stainless Steel Appliance(s)
    Features
    • Ceiling Fan(s), Entrance Foyer, Extra Closets, High Ceilings, Open Floorplan, Walk-In Closet(s), Kitchen Island
    • Flooring: Carpet, Wood, Tile, Vinyl
    • Basement: None
    • Common walls with other units/homes: End Unit
    Interior area
    • Total structure area: 1,955
    • Total interior livable area: 1,955 sqft
    • Finished area above ground: 1,955

    Property

    Parking
    • Total spaces: 2
    • Parking features: Garage Faces Side, On Street, Unassigned
    • Garage spaces: 2
    • Has uncovered spaces: Yes
    Features
    • Levels: Three Or More
    • Stories: 3
    • Patio & porch: Patio, Covered
    • Exterior features: Balcony
    Lot
    • Size: 871 Square Feet
    Details
    • Parcel number: 105112D02600CO
    • Special conditions: Standard

    Construction

    Type & style
    • Home type: Townhouse
    • Architectural style: Contemporary
    • Property subtype: Townhouse, Residential, Condominium
    • Attached to another structure: Yes
    Materials
    • Brick, Stone
    Condition
    • New construction: No
    • Year built: 2019

    Utilities & green energy

    • Sewer: Public Sewer
    • Water: Public
    • Utilities for property: Electricity Available, Natural Gas Available, Water Available

    Community & HOA

    Community
    • Subdivision: Southgate Station
    HOA
    • Has HOA: Yes
    • Services included: Maintenance Grounds
    • HOA fee: $160 monthly
    Location
    • Region: Nashville

    Financial & listing details

    • Price per square foot: $319/sqft
    • Annual tax amount: $4,347
    • Date on market: 10/2/2025
    • Electric utility on property: Yes

    Price history

    DateEventPrice
    12/1/2025Sold$624,500+0.7%$319/sqft
    Source: RealTracs MLS as distributed by MLS GRID #3003847 Report a problem
    11/25/2025Pending sale$620,000$317/sqft
    Source: RealTracs MLS as distributed by MLS GRID #3003847 Report a problem
    11/6/2025Contingent$620,000$317/sqft
    Source: RealTracs MLS as distributed by MLS GRID #3003847 Report a problem
    10/16/2025Price change$620,000-3.1%$317/sqft
    Source: RealTracs MLS as distributed by MLS GRID #3003847 Report a problem
    10/2/2025Listed for sale$639,900-5.2%$327/sqft
    Source: RealTracs MLS as distributed by MLS GRID #3003847 Report a problem
    9/5/2025Listing removed$675,000$345/sqft
    Source: RealTracs MLS as distributed by MLS GRID #2890705 Report a problem
    7/30/2025Pending sale$675,000$345/sqft
    Source: RealTracs MLS as distributed by MLS GRID #2890705 Report a problem
    6/27/2025Price change$675,000-4.9%$345/sqft
    Source: RealTracs MLS as distributed by MLS GRID #2890705 Report a problem
    6/6/2025Price change$710,000-0.7%$363/sqft
    Source: RealTracs MLS as distributed by MLS GRID #2890705 Report a problem
    5/23/2025Listed for sale$715,000+39.4%$366/sqft
    Source: RealTracs MLS as distributed by MLS GRID #2890705 Report a problem
    12/5/2019Sold$512,900$262/sqft
    Source: RealTracs MLS as distributed by MLS GRID #2064322 Report a problem

    Public tax history

    Tax history is unavailable.

    Neighborhood: Wedgewood Houston

    Nearby schools

    GreatSchools rating
    Schools provided by the listing agent
    • Elementary: Fall-Hamilton Elementary
    • Middle: Cameron College Preparatory
    • High: Glencliff High School

    Source: RealTracs MLS as distributed by MLS GRID. This data may not be complete. We recommend contacting the local school district to confirm school assignments for this home.

    Get a cash offer in 3 minutes
    Find out how much your home could sell for in as little as 3 minutes with a no-obligation cash offer.
    Estimated market value
    $629,800
    Get a cash offer in 3 minutes
    Find out how much your home could sell for in as little as 3 minutes with a no-obligation cash offer.
    Estimated market value
    $629,800