Spacious 4-Bedroom Home on Wooded Lot with Beautiful Yard in Victoria Estates. Welcome to this charming 4-bedroom, 3-bath home nestled on a picturesque wooded lot. This home features a spacious living room and a separate dining room. The inviting family room flows into the kitchen, creating an open, functional layout for everyday living. Enjoy the beauty of every season from the stunning sunroom at the back of the home, or step onto the deck and enjoy the view outside. Downstairs, you'll find an entertainment room complete with a cozy fireplace and a built-in bar-perfect for hosting gatherings or enjoying movie nights. The fourth bedroom, bath and a galley kitchen. The beautifully landscaped yard is filled with mature trees and vibrant foliage, providing privacy and a peaceful retreat.
Closed
$640,000
1618 Mason Mill Road Ne # Fl Ground, Atlanta, GA 30329
4beds
1,056sqft
Single Family Residence
Built in 1960
0.44 Acres Lot
$644,200 Zestimate®
$606/sqft
$4,415 Estimated rent
Home value
$644,200
$554,000 - $760,000
$4,415/mo
Zestimate® history
Owner options
List your home for rent
$4,415/mo
Rent Zestimate®
Find your next renter with Zillow Rental Manager. Plus, with online applications, you can quickly screen prospective tenants – for free.
$4,415/mo
Rent Zestimate®
Refinance and save
$4,000/mo
Est. payment
Refinancing to a lower rate could help reduce your monthly payments and save thousands over the life of the loan.
$4,000/mo
Est. payment
Explore your selling options
Work with a Zillow partner agent
Leverage their expertise and Zillow's premium Showcase listings to get your home seen by more buyers.
Get startedList with your own agent
Get your home in front of millions of buyers by listing it on Zillow.
Learn how to do itSell it yourself
Take full control of how buyers see your home on Zillow by listing For Sale by Owner (FSBO).
List your homeWhat's special
Zillow last checked:
Listing updated:
Listed by:
Atlanta Communities
Bought with:
Hallie R Chasen, 350293
Chapman Hall Premier, Realtors
Source: GAMLS,MLS#: 10543103
Facts & features
Interior
Bedrooms & bathrooms
- Bedrooms: 4
- Bathrooms: 3
- Full bathrooms: 3
- Main level bathrooms: 2
- Main level bedrooms: 3
Rooms
- Room types: Bonus Room, Foyer, Sun Room
Dining room
- Features: Seats 12+
Kitchen
- Features: Breakfast Area, Solid Surface Counters, Walk-in Pantry
Heating
- Central, Natural Gas
Cooling
- Ceiling Fan(s), Central Air
Appliances
- Included: Dishwasher, Double Oven, Microwave, Refrigerator
- Laundry: In Basement
Features
- Bookcases, High Ceilings, Master On Main Level, Split Bedroom Plan, Vaulted Ceiling(s)
- Flooring: Hardwood, Laminate
- Windows: Skylight(s)
- Basement: Bath Finished,Exterior Entry,Finished,Full,Interior Entry,Unfinished
- Number of fireplaces: 1
- Fireplace features: Basement, Family Room, Gas Starter
- Common walls with other units/homes: No Common Walls
Interior area
- Total structure area: 1,056
- Total interior livable area: 1,056 sqft
- Finished area above ground: 0
- Finished area below ground: 1,056
Property
Parking
- Total spaces: 2
- Parking features: Garage, Garage Door Opener, Kitchen Level
- Has garage: Yes
Features
- Levels: One
- Stories: 1
- Patio & porch: Deck, Patio
- Fencing: Back Yard,Chain Link
- Body of water: None
Lot
- Size: 0.44 Acres
- Features: None
- Residential vegetation: Wooded
Details
- Parcel number: 18 105 11 015
Construction
Type & style
- Home type: SingleFamily
- Architectural style: Ranch
- Property subtype: Single Family Residence
Materials
- Block, Brick
- Roof: Composition
Condition
- Resale
- New construction: No
- Year built: 1960
Utilities & green energy
- Electric: 220 Volts
- Sewer: Public Sewer
- Water: Public
- Utilities for property: Cable Available, Electricity Available, Natural Gas Available, Phone Available, Sewer Available, Water Available
Green energy
- Water conservation: Low-Flow Fixtures
Community & HOA
Community
- Features: Park, Sidewalks, Street Lights, Near Public Transport, Near Shopping
- Security: Security System
- Subdivision: Victoria Estate
HOA
- Has HOA: No
- Services included: None
Location
- Region: Atlanta
Financial & listing details
- Price per square foot: $606/sqft
- Annual tax amount: $12,286
- Date on market: 6/12/2025
- Cumulative days on market: 8 days
- Listing agreement: Exclusive Right To Sell
- Electric utility on property: Yes
Price history
| Date | Event | Price |
|---|---|---|
| 7/15/2025 | Sold | $640,000-8.4%$606/sqft |
Source:  GAMLS #10543103 Report a problem GAMLS #10543103 Report a problem | ||
| 6/13/2025 | Listed for sale | $699,000$662/sqft |
Source: GAMLS #10543103 Report a problem | ||
Public tax history
Tax history is unavailable.
Neighborhood: North Druid Hills
Nearby homes
- $640,0004 bd3 ba2.3k sqft1618 Mason Mill Rd, Atlanta, GA 30329Sold
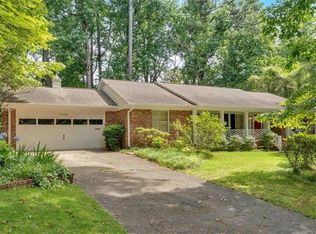
- $1,005,6005 bd4 ba2.9k sqft1626 Mason Mill Rd, Atlanta, GA 30329Off Market
- $1,054,3004 bd4 ba3k sqft1608 Mason Mill Rd, Atlanta, GA 30329Off Market

- $996,7004 bd3 ba2.8k sqft1621 Rainier Falls Dr, Atlanta, GA 30329Off Market
- $855,6004 bd2 ba2.1k sqft1629 Rainier Falls Dr, Atlanta, GA 30329Off Market
- $747,3003 bd3 ba2.1k sqft1634 Mason Mill Rd, Atlanta, GA 30329Off Market
- $675,0004 bd4 ba3.1k sqft1623 Mason Mill Rd NE, Atlanta, GA 30329Sold
- $1,031,7004 bd3 ba4k sqft1600 Mason Mill Rd, Atlanta, GA 30329Off Market
Nearby schools
GreatSchools rating
- 7/10Briar Vista Elementary SchoolGrades: PK-5Distance: 0.9 mi
- 5/10Druid Hills Middle SchoolGrades: 6-8Distance: 3 mi
- 6/10Druid Hills High SchoolGrades: 9-12Distance: 1.1 mi
Schools provided by the listing agent
- Elementary: Briar Vista
- Middle: Druid Hills
- High: Druid Hills
Source: GAMLS. This data may not be complete. We recommend contacting the local school district to confirm school assignments for this home.
Get a cash offer in 3 minutes
Find out how much your home could sell for in as little as 3 minutes with a no-obligation cash offer.
Estimated market value
$644,200
Get a cash offer in 3 minutes
Find out how much your home could sell for in as little as 3 minutes with a no-obligation cash offer.
Estimated market value
$644,200
- Georgia
- Dekalb County
- Atlanta
- 30329
- North Druid Hills
- 1618 Mason Mill Road Ne Unit Fl Ground
Nearby cities
Nearby neighborhoods
Nearby zip codes
Other Atlanta Topics
