*Ask about our 1% preferred lender incentive!* Welcome to 1618 Medinah Ln in the Vineyard Grove community! From the second you walk in, it has an open floor plan and right off the entry, you have a dedicated office and a formal dining room, plus a secondary bedroom and full bath on the main level which is perfect for guests or a flexible setup. The main living area flows right into the kitchen with 42” shaker cabinets, quartz countertops, backsplash, a pantry, and all of the appliances are including as well as the refrigerator and gas range. Upstairs, the owner’s suite is spacious with trey ceilings and three large windows that bring in natural light. The bathroom has double sinks and a large tile shower, and the primary closet space is just as functional. You’ll also find a loft that makes a great second living area, along with two additional bedrooms and another full bath. There’s also a mudroom right off the 2-car garage that helps with day to day organization. Out back, the yard is fully fenced with a lush green lawn and a covered porch that’s perfect for evenings outside or letting kids and pets run around. The Vineyard Grove Community has sidewalks throughout, plus a pool, playground, clubhouse, and a beautiful pond. You’re just minutes from Lebanon Square with easy access to the Music City Star and about 30 minutes to the Nashville Airport. The area is continuing to grow with In-N-Out now open, Sam’s Club coming soon, and a Target in the works. If you’re looking for a home with a spacious layout and a convenient location, this home is the one for you!
Closed
$447,000
1618 Medinah Ln, Lebanon, TN 37087
4beds
2,476sqft
Single Family Residence, Residential
Built in 2023
6,534 Square Feet Lot
$444,700 Zestimate®
$181/sqft
$2,608 Estimated rent
Home value
$444,700
Estimated sales range
Not available
$2,608/mo
Zestimate® history
Owner options
List your home for rent
$2,608/mo
Rent Zestimate®
Find your next renter with Zillow Rental Manager. Plus, with online applications, you can quickly screen prospective tenants – for free.
$2,608/mo
Rent Zestimate®
Refinance and save
$2,659/mo
Est. payment
Refinancing to a lower rate could help reduce your monthly payments and save thousands over the life of the loan.
$2,659/mo
Est. payment
Explore your selling options
Work with a Zillow partner agent
Leverage their expertise and Zillow's premium Showcase listings to get your home seen by more buyers.
Get startedList with your own agent
Get your home in front of millions of buyers by listing it on Zillow.
Learn how to do itSell it yourself
Take full control of how buyers see your home on Zillow by listing For Sale by Owner (FSBO).
List your homeWhat's special
Large tile showerDedicated officeOpen floor planTrey ceilingsQuartz countertopsLush green lawnFormal dining room
Zillow last checked:
Listing updated:
Listed by:
Chelsea Bell Bailey 615-712-5878,
Berkshire Hathaway HomeServices Woodmont Realty
Bought with:
Cade Sorrells, 353600
Realty Of America, LLC
Source: RealTracs MLS as distributed by MLS GRID,MLS#: 3170597
Facts & features
Interior
Bedrooms & bathrooms
- Bedrooms: 4
- Bathrooms: 3
- Full bathrooms: 3
- Main level bedrooms: 1
Bedroom 1
- Features: Full Bath
- Level: Full Bath
- Area: 225 Square Feet
- Dimensions: 15x15
Bedroom 2
- Area: 121 Square Feet
- Dimensions: 11x11
Bedroom 3
- Features: Walk-In Closet(s)
- Level: Walk-In Closet(s)
- Area: 121 Square Feet
- Dimensions: 11x11
Bedroom 4
- Features: Walk-In Closet(s)
- Level: Walk-In Closet(s)
- Area: 110 Square Feet
- Dimensions: 11x10
Primary bathroom
- Features: Double Vanity
- Level: Double Vanity
Dining room
- Features: Formal
- Level: Formal
- Area: 99 Square Feet
- Dimensions: 11x9
Kitchen
- Features: Pantry
- Level: Pantry
- Area: 150 Square Feet
- Dimensions: 10x15
Living room
- Features: Great Room
- Level: Great Room
- Area: 336 Square Feet
- Dimensions: 16x21
Other
- Features: Office
- Level: Office
- Area: 132 Square Feet
- Dimensions: 11x12
Recreation room
- Features: Second Floor
- Level: Second Floor
- Area: 255 Square Feet
- Dimensions: 17x15
Heating
- Central, Natural Gas
Cooling
- Central Air, Electric
Appliances
- Included: Gas Oven, Gas Range, Dishwasher, Disposal, Dryer, Microwave, Refrigerator, Stainless Steel Appliance(s), Washer
Features
- Entrance Foyer, Extra Closets, High Ceilings, Open Floorplan, Pantry, Walk-In Closet(s)
- Flooring: Carpet, Luxury Vinyl, Tile
- Basement: None
Interior area
- Total structure area: 2,476
- Total interior livable area: 2,476 sqft
- Finished area above ground: 2,476
Property
Parking
- Total spaces: 2
- Parking features: Garage Door Opener, Attached, Concrete, Driveway
- Attached garage spaces: 2
- Has uncovered spaces: Yes
Features
- Levels: One
- Stories: 2
- Patio & porch: Patio, Covered, Porch
- Pool features: Association
- Fencing: Back Yard
Lot
- Size: 6,534 Square Feet
- Features: Level
- Topography: Level
Details
- Parcel number: 058C D 04500 000
- Special conditions: Standard
Construction
Type & style
- Home type: SingleFamily
- Property subtype: Single Family Residence, Residential
Materials
- Brick, Vinyl Siding
Condition
- New construction: No
- Year built: 2023
Utilities & green energy
- Sewer: Public Sewer
- Water: Public
- Utilities for property: Electricity Available, Natural Gas Available, Water Available, Underground Utilities
Community & HOA
Community
- Subdivision: Vineyard Grove Ph3a
HOA
- Has HOA: Yes
- Amenities included: Clubhouse, Playground, Pool, Sidewalks, Underground Utilities
- Services included: Recreation Facilities
- HOA fee: $68 monthly
Location
- Region: Lebanon
Financial & listing details
- Price per square foot: $181/sqft
- Tax assessed value: $350,300
- Annual tax amount: $2,532
- Date on market: 4/9/2026
- Electric utility on property: Yes
Price history
| Date | Event | Price |
|---|---|---|
| 6/15/2026 | Sold | $447,000-0.7%$181/sqft |
Source:  RealTracs MLS as distributed by MLS GRID #3170597 Report a problem RealTracs MLS as distributed by MLS GRID #3170597 Report a problem | ||
| 4/28/2026 | Contingent | $450,000$182/sqft |
Source: RealTracs MLS as distributed by MLS GRID #3170597 Report a problem | ||
| 4/9/2026 | Listed for sale | $450,000+7.5%$182/sqft |
Source: RealTracs MLS as distributed by MLS GRID #3170597 Report a problem | ||
| 12/12/2023 | Listing removed | $418,470-0.4%$169/sqft |
Source:  Lennar Homes Report a problem Lennar Homes Report a problem | ||
| 11/29/2023 | Price change | $419,990-12.7%$170/sqft |
Source: Lennar Homes Report a problem | ||
| 11/28/2023 | Listed for sale | $480,990+6.9%$194/sqft |
Source: Lennar Homes Report a problem | ||
| 11/8/2023 | Listing removed | -- |
Source: Lennar Homes Report a problem | ||
| 10/28/2023 | Price change | $449,990-6.4%$182/sqft |
Source: Lennar Homes Report a problem | ||
| 10/24/2023 | Listed for sale | $480,990$194/sqft |
Source: Lennar Homes Report a problem | ||
Public tax history
| Year | Property taxes | Tax assessment |
|---|---|---|
| 2025 | $2,532 | $87,575 |
| 2024 | $2,532 | $87,575 |
| 2023 | $2,532 | $87,575 |
Find assessor info on the county website
Neighborhood: 37087
Nearby homes
- $409,9904 bd3 ba2.1k sqft1616 Medinah Ln LOT 578, Lebanon, TN 37087Sold
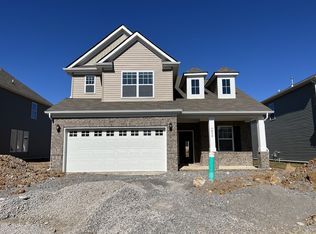
- $478,7004 bd3 ba2.5k sqft1621 Medinah Ln, Lebanon, TN 37087Off Market
- $470,700-- bd3 ba2.5k sqft1511 Bethpage Dr, Lebanon, TN 37087Off Market
- $465,0004 bd3 ba2.4k sqft1511 Bethpage Dr LOT 576, Lebanon, TN 37087Sold

- $479,9905 bd4 ba2.7k sqft1614 Medinah Ln LOT 577, Lebanon, TN 37087Sold
- $378,500-- bd2 ba1.9k sqft1509 Bethpage Dr, Lebanon, TN 37087Off Market
- $484,9005 bd4 ba2.7k sqft1614 Medinah Ln, Lebanon, TN 37087Sold
- $380,0004 bd3 ba1.9k sqft1509 Bethpage Dr LOT 575, Lebanon, TN 37087Sold
Nearby schools
GreatSchools rating
- 7/10Jones Brummett Elementary SchoolGrades: PK-5Distance: 0.6 mi
- 6/10Walter J. Baird Middle SchoolGrades: 6-8Distance: 0.8 mi
Schools provided by the listing agent
- Elementary: Jones Brummett Elementary School
- Middle: Walter J. Baird Middle School
- High: Lebanon High School
Source: RealTracs MLS as distributed by MLS GRID. This data may not be complete. We recommend contacting the local school district to confirm school assignments for this home.
Get a cash offer in 3 minutes
Find out how much your home could sell for in as little as 3 minutes with a no-obligation cash offer.
Estimated market value
$444,700
Get a cash offer in 3 minutes
Find out how much your home could sell for in as little as 3 minutes with a no-obligation cash offer.
Estimated market value
$444,700
- Tennessee
- Wilson County
- Lebanon
- 37087
- 1618 Medinah Ln
Nearby cities
Nearby neighborhoods
Nearby zip codes
Other Lebanon Topics
