Skip main navigation
Closed
  • $630,000

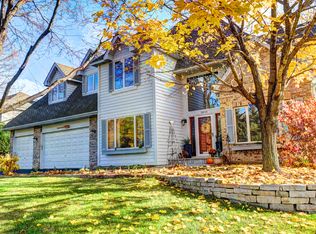
    1618 Murphy Pkwy, Eagan, MN 55122

    4beds
    3,604sqft
    Single Family Residence
    Built in 1992
    0.94 Acres Lot
    $641,100 Zestimate®
    $175/sqft
    $3,794 Estimated rent

    Home value

    $641,100

    $596,000 - $692,000

    $3,794/mo

    Zestimate® history
    Loading
    Loading...

    Owner options

    List your home for rent

    $3,794/mo

    Rent Zestimate®

    Find your next renter with Zillow Rental Manager. Plus, with online applications, you can quickly screen prospective tenants – for free.

    Learn more

    $3,794/mo

    Rent Zestimate®

    Refinance and save

    $3,919/mo

    Est. payment

    Refinancing to a lower rate could help reduce your monthly payments and save thousands over the life of the loan.

    See today's rates

    $3,919/mo

    Est. payment

    Explore your selling options

    Work with a Zillow partner agent

    Leverage their expertise and Zillow's premium Showcase listings to get your home seen by more buyers.

    Get started

    List with your own agent

    Get your home in front of millions of buyers by listing it on Zillow.

    Learn how to do it

    Sell it yourself

    Take full control of how buyers see your home on Zillow by listing For Sale by Owner (FSBO).

    List your home

    What's special

    This meticulously maintained home, lovingly cared for by the same family for over 30 years, offers a harmonious blend of timeless elegance, modern upgrades, and thoughtful design. The result is an ideal space for both everyday living and entertaining. Situated in a serene neighborhood, this expansive 4-bedroom, 4-bath residence is truly an entertainer's dream, showcasing an inviting flow that effortlessly accommodates both intimate family gatherings and larger social events. The pride of ownership is evident throughout, with each room thoughtfully curated to offer comfort, style, and functionality. From the moment you step inside, you are greeted by rich oak hardwood floors that extend throughout the main level and up the staircase, adding warmth and sophistication to the space. Large Anderson windows flood the home with natural light, creating a bright, airy atmosphere. The formal dining room, with its elegant tray ceiling, offers a refined setting for hosting special occasions, while the spacious living room, anchored by a cozy gas fireplace and a custom-built entertainment center, provides the perfect backdrop for casual relaxation or grand entertaining. The main level is designed with an open, flowing floor plan, allowing for seamless interaction between spaces. The expansive kitchen is a chef’s paradise, featuring luxurious quartz countertops, stunning cherry cabinetry, and top-of-the-line Wolf stove. A large kitchen island with a quartz breakfast bar serves as a gathering point, connecting the kitchen to the living room and providing ample seating for guests. The built-in wet bar and the striking wood-ceilinged bar room create a sophisticated space for mixing drinks and entertaining guests in style. Whether you're hosting a formal dinner in the elegant dining room or relaxing with friends in the open living area, this home is designed for effortless flow and enjoyment. Upstairs, the luxurious owner's suite serves as a private retreat. It boasts a generously sized walk-in closet, providing abundant storage, and an en suite bath that exudes spa-like tranquility. The bath features a classic clawfoot tub, a separate stand-up shower, double sinks, and a private toilet closet. Three additional spacious bedrooms are also located on this level, each offering ample closet space and natural light. The lower level of the home offers additional living space, perfect for family time or entertaining. The large family room features a walkout to the stone patio and fully rod iron-fenced backyard, creating a seamless transition from indoor to outdoor living. The backyard is a private oasis. Relax by the outdoor fireplace on the stone patio or entertain guests in the peaceful, fully fenced space. Situated just minutes from local amenities, this beautiful home is conveniently located near the Eagan Outlet Mall, offering a variety of shopping and dining options. Its proximity to major highways makes commuting to both downtown Minneapolis and St. Paul a breeze, and with easy access to the International Airport, travel is a simple, stress-free experience. This home has truly been loved and cared for, and it’s ready to provide its next owner with a lifestyle of comfort, style, and convenience

    Zillow last checked:

    Listing updated:

    Listed by:

    Thomas Edelstein, CRS, ABR 651-270-1667,

    Coldwell Banker Realty,

    Henry A. Edelstein 651-270-1667

    Bought with:

    Pablo A. Borean

    Coldwell Banker Realty

    Source: NorthstarMLS as distributed by MLS GRID,MLS#: 6645555MLS Logo

    Facts & features

    Interior

    Bedrooms & bathrooms
    • Bedrooms: 4
    • Bathrooms: 4
    • Full bathrooms: 2
    • 3/4 bathrooms: 1
    • 1/2 bathrooms: 1
    Bedroom
    • Level: Upper
    • Area: 224 Square Feet
    • Dimensions: 14x16
    Bedroom 2
    • Level: Upper
    • Area: 120 Square Feet
    • Dimensions: 10x12
    Bedroom 3
    • Level: Upper
    • Area: 156 Square Feet
    • Dimensions: 13x12
    Bedroom 4
    • Level: Upper
    • Area: 143 Square Feet
    • Dimensions: 11x13
    Other
    • Level: Main
    • Area: 168 Square Feet
    • Dimensions: 14x12
    Dining room
    • Level: Main
    • Area: 196 Square Feet
    • Dimensions: 14x14
    Family room
    • Level: Lower
    • Area: 456 Square Feet
    • Dimensions: 24x19
    Game room
    • Level: Lower
    • Area: 221 Square Feet
    • Dimensions: 17x13
    Kitchen
    • Level: Main
    • Area: 247 Square Feet
    • Dimensions: 19x13
    Living room
    • Level: Main
    • Area: 323 Square Feet
    • Dimensions: 17x19
    Office
    • Level: Lower
    • Area: 182 Square Feet
    • Dimensions: 14x13
    Heating
    • Forced Air
    Cooling
    • Central Air
    Appliances
    • Included: Dishwasher, Wall Oven
    • Laundry: Laundry Room, Main Level
    Features
    • Basement: Finished,Walk-Out Access
    • Number of fireplaces: 2
    • Fireplace features: Family Room, Gas, Living Room
    Interior area
    • Total structure area: 3,604
    • Total interior livable area: 3,604 sqft
    • Finished area above ground: 2,622
    • Finished area below ground: 982

    Property

    Parking
    • Total spaces: 3
    • Parking features: Attached
    • Attached garage spaces: 3
    • Details: Garage Dimensions (32x22)
    Accessibility
    • Accessibility features: None
    Features
    • Levels: Two
    • Stories: 2
    • Patio & porch: Deck, Patio
    • Fencing: Full,Other
    Lot
    • Size: 0.94 Acres
    • Dimensions: 90 x 388 x 176 x 333
    • Features: Tree Coverage - Medium
    Details
    • Foundation area: 1200
    • Parcel number: 101439501300
    • Zoning description: Residential-Single Family

    Construction

    Type & style
    • Home type: SingleFamily
    • Property subtype: Single Family Residence
    Condition
    • New construction: No
    • Year built: 1992

    Utilities & green energy

    • Gas: Natural Gas
    • Sewer: City Sewer/Connected
    • Water: City Water/Connected

    Community & neighborhood

    Location
    • Region: Eagan
    • Subdivision: Blackhawk Pond

    HOA & financial

    HOA
    • Has HOA: No

    Price history

    DateEventPrice
    3/7/2025Sold$630,000-3.1%$175/sqft
    Source: NorthstarMLS as distributed by MLS GRID #6645555 Report a problem
    2/17/2025Pending sale$649,900$180/sqft
    Source: NorthstarMLS as distributed by MLS GRID #6645555 Report a problem
    2/7/2025Listing removed$649,900$180/sqft
    Source: NorthstarMLS as distributed by MLS GRID #6645555 Report a problem
    1/23/2025Price change$649,900-2.3%$180/sqft
    Source: NorthstarMLS as distributed by MLS GRID #6645555 Report a problem
    1/16/2025Listed for sale$665,000$185/sqft
    Source: NorthstarMLS as distributed by MLS GRID #6645555 Report a problem

    Public tax history

    YearProperty taxesTax assessment
    2024$6,754 +1.2%$594,200 -0.5%
    2023$6,676 +7.6%$597,200 +1.7%
    2022$6,204 +10.2%$587,000 +17.3%
    2021$5,630 +3.8%$500,600 +6.4%
    2020$5,424 -1.7%$470,700 +1%
    2019$5,520 $466,100 +7.1%
    2018$5,520 +12.8%$435,200 0%
    2017$4,894 -3.3%$435,300 +7.3%
    2016$5,061 +2.4%$405,700 +1.4%
    2015$4,944 +0.3%$400,286 +2.8%
    2014$4,930 +4.5%$389,495 +2.8%
    2013$4,720 -1.5%$378,704
    2012$4,794 -3.5%--
    2011$4,969 +2.9%--
    2010$4,828 +3.4%--
    2009$4,668 -1.1%--
    2008$4,720 -0.8%--
    2007$4,759 -4.9%--
    2006$5,002 +22.3%--
    2004$4,090 -0.1%--
    2003$4,095 +5.7%--
    2002$3,874 -19.8%--
    2001$4,830 --

    Find assessor info on the county website

    Neighborhood: 55122

    Nearby schools

    GreatSchools rating
    Get a cash offer in 3 minutes
    Find out how much your home could sell for in as little as 3 minutes with a no-obligation cash offer.
    Estimated market value
    $641,100
    Get a cash offer in 3 minutes
    Find out how much your home could sell for in as little as 3 minutes with a no-obligation cash offer.
    Estimated market value
    $641,100