Skip main navigation
For sale
  • $268,000

    1618 N 32ND Street #2, Phoenix, AZ 85008

    2beds
    1,020sqft
    : 
    Loading
    Get pre-qualified
    Townhouse
    Built in 1983
    1,020 Square Feet Lot
    $-- Zestimate®
    $263/sqft
    $192/mo HOA

    What's special

    Cozy wood-burning fireplaceTwo spacious primary suitesBeautiful travertine backsplashCrisp white cabinetryElegant granite countertopsPrivate outdoor retreatsSoothing neutral palette
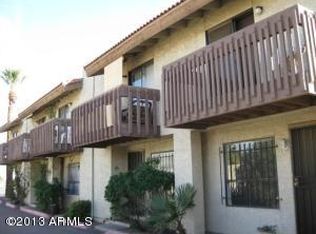
    You won't want to miss this charming, move-in ready two-story unit that perfectly blends comfort, style, and easy living! Step inside to a light, bright, and airy interior filled with natural light, featuring a soothing neutral palette, laminate flooring in all the right places, ceiling fans throughout, and a cozy wood-burning fireplace, perfect for creating a warm and inviting atmosphere on those relaxing evenings at home. The kitchen is both stylish and functional, showcasing crisp white cabinetry, elegant granite countertops, a beautiful travertine backsplash, and recently updated stainless-steel appliances, making it truly turnkey and ready for your culinary adventures. This thoughtfully designed layout offers two spacious primary suites, each with its own walk-in closet, providing ideal flexibility for guests, roommates, or flexible living arrangements. One suite features access to a private balcony, while the other opens to a peaceful patio through sliding glass doors, perfect for enjoying your morning coffee, evening glass of wine, or simply unwinding in your own private outdoor space. Additional highlights include two Milgard dual-pane patio doors installed in the bedrooms (2022 & 2023), enhancing both the home's style and energy efficiency, along with an overall well-maintained feel that shows pride of ownership throughout. The home also includes a washer and dryer, roof improvements completed in 2022, a patio upgraded with low-maintenance artificial turf (2022), and a chimney chase cover and cap replaced in 2025. With inviting indoor spaces, private outdoor retreats, and thoughtful updates, this home offers the perfect blend of comfort, charm, and low-maintenance living. Ideally located near Phoenix Sky Harbor Airport, Biltmore shopping and dining, and Scottsdale Fashion Square, with convenient access to major freeways, restaurants, and entertainment. Whether you're looking for a full-time residence, seasonal getaway, or investment opportunity, this one checks all the boxes! Come see it today, this gem won't last long!
    115 days
    |
    282
    |
    11
    |

    Zillow last checked:

    Listing updated:

    Listed by:

    Richard Harless 480-771-1511,

    AZ Flat Fee,

    Kim Leighton 480-933-1603,

    AZ Flat Fee

    Source: ARMLS,MLS#: 7000848MLS Logo

    Loading...

      Facts & features

      Interior

      Bedrooms & bathrooms
      • Bedrooms: 2
      • Bathrooms: 2
      • Full bathrooms: 1
      • 1/2 bathrooms: 1
      Heating
      • Forced Air, Electric
      Cooling
      • Central Air, Ceiling Fan(s)
      Appliances
      • Included: Washer/Dryer Stacked, Dryer, Washer, Refrigerator, Built-in Microwave, Dishwasher, Disposal, Electric Range
      • Laundry: Inside, Engy Star (See Rmks)
      Features
      • Non-laminate Counter, High Speed Internet, Granite Counters, Double Vanity, Upstairs, Eat-in Kitchen, 9+ Flat Ceilings, Vaulted Ceiling(s), Full Bth Master Bdrm
      • Flooring: Carpet, Laminate, Tile
      • Windows: Double Pane Windows
      • Has basement: No
      • Number of fireplaces: 1
      • Fireplace features: Wood Burning, Living Room
      • Common walls with other units/homes: 1 Common Wall
      Interior area
      • Total structure area: 1,020
      • Total interior livable area: 1,020 sqft

      Property

      Parking
      • Total spaces: 1
      • Parking features: Assigned
      • Carport spaces: 1
      Accessibility
      • Accessibility features: Lever Handles, Bath Lever Faucets
      Features
      • Stories: 2
      • Patio & porch: Covered, Patio
      • Exterior features: Balcony, Private Yard
      • Spa features: None
      • Fencing: Block
      • Has view: Yes
      • View description: City
      Lot
      • Size: 1,020 Square Feet
      • Features: North/South Exposure, Desert Front, Gravel/Stone Front
      Details
      • Parcel number: 12020125A

      Construction

      Type & style
      • Home type: Townhouse
      • Architectural style: Santa Barbara/Tuscan
      • Property subtype: Townhouse
      • Attached to another structure: Yes
      Materials
      • Stucco, Wood Frame, Painted
      • Roof: Tile
      Condition
      • Year built: 1983

      Utilities & green energy

      • Electric: 220 Volts in Kitchen
      • Sewer: Public Sewer
      • Water: City Water

      Community & HOA

      Community
      • Subdivision: TRES HOMBRES CONDOMINIUMS
      HOA
      • Has HOA: Yes
      • Services included: Roof Repair, Insurance, Maintenance Grounds, Maintenance Exterior
      • HOA fee: $192 monthly
      • HOA name: Tres Hombres HOA
      • HOA phone: 480-228-7303
      Location
      • Region: Phoenix

      Financial & listing details

      • Price per square foot: $263/sqft
      • Tax assessed value: $178,700
      • Annual tax amount: $660
      • Date on market: 3/19/2026
      • Cumulative days on market: 115 days
      • Listing terms: Cash,Conventional,FHA,VA Loan
      • Ownership: Fee Simple
      • Electric utility on property: Yes
      • Road surface type: Asphalt

        Estimated market value

        Not available

        Estimated sales range

        Not available

        Not available

        Price history

        DateEventPrice
        3/19/2026Listed for sale$268,000+7.2%$263/sqft
        Source: ARMLS #7000848 Report a problem
        4/15/2022Sold$249,900$245/sqft
        Source: ARMLS #6341949 Report a problem
        3/11/2022Pending sale$249,900$245/sqft
        Source: ARMLS #6341949 Report a problem
        3/7/2022Listed for sale$249,900$245/sqft
        Source: ARMLS #6341949 Report a problem
        2/28/2022Pending sale$249,900$245/sqft
        Source: ARMLS #6341949 Report a problem
        1/14/2022Listed for sale$249,900+14.4%$245/sqft
        Source: ARMLS #6341949 Report a problem
        12/16/2021Sold$218,500+1020.5%$214/sqft
        Source: Public Record Report a problem
        12/7/2011Sold$19,500+2.6%$19/sqft
        Source: ARMLS #4575013 Report a problem
        9/9/2011Listed for sale$19,000$19/sqft
        Source: isNowListed.com Report a problem
        5/24/2011Listing removed$19,000$19/sqft
        Source: foreclosure.com Report a problem
        4/27/2011Listed for sale$19,000-33.2%$19/sqft
        Source: isNowListed.com Report a problem
        2/16/2011Sold$28,438$28/sqft
        Source: Public Record Report a problem

        Public tax history

        YearProperty taxesTax assessment
        2025$660 +124.1%$17,870 -9.7%
        2024$295 +1.2%$19,800 +750.9%
        2023$291 +4.5%$2,327 -66.9%
        2022$279 -11.9%$7,020 +13.8%
        2021$317 +0.7%$6,170 +10.6%
        2020$314 +2.2%$5,580 +15.1%
        2019$308 $4,850 +7.5%
        2018$308 +4%$4,510 +23.2%
        2017$296 +11.9%$3,660 +28%
        2016$265 +23.3%$2,860 +11.3%
        2015$215 $2,570 +71.3%
        2014-- $1,500
        2013-- $1,500 -30.2%
        2012-- $2,150 -8.5%
        2011-- $2,350 -53.9%
        2010-- $5,100 -14.3%
        2009-- $5,950 -8.5%
        2008-- $6,500 +27.5%
        2007-- $5,100 +7.4%
        2006-- $4,750
        2005-- $4,750 +14.5%
        2004-- $4,150
        2003-- $4,150 +29.7%
        2002-- $3,200
        Find assessor info on the county website

        Monthly payment

        Est. payment

        Payment breakdown

        Explore the cost of this home by adjusting the details. Changes won't be saved.
        All calculations are estimates and provided by Zillow, Inc. for informational purposes only. Actual amounts may vary.
        HOA fees may include property taxes on listings classified as Co-Ops. Contact the listing agent and/or owner for fee details.
        Mortgage interest rates are dependent on a number of factors, including credit score, down payment, and repayment length. Interest rate data provided by Zillow Group Marketplace, Inc. as of 1/1/1970 from various mortgage lenders with which we have lead or other similar arrangements; the Estimated Payment is an average of those rates.
        See how much you could borrow to make a competitive offer.

        Climate risks

        Neighborhood: Camelback East

        Getting around

        75 / 100
        Very Walkable
        41 / 100
        Some Transit
        84 / 100
        Very Bikeable

        Nearby schools

        GreatSchools rating
        Schools provided by the listing agent
        • Elementary: The Creighton Academy
        • Middle: The Creighton Academy
        • High: Camelback High School
        • District: Creighton Elementary District

        Source: ARMLS. This data may not be complete. We recommend contacting the local school district to confirm school assignments for this home.

        A local agent can set up tours, give advice and negotiate with sellers.

        Browse local experts

        Similar homes