Rarely available and beautifully updated extra wide 3 Bed + Den, 3 Bath Duplex Up in prime Bucktown location! This east and west facing condo is completely move-in ready with all new mechanicals and appliances, three recently renovated and gutted bathrooms, two en-suite king size bedrooms, two separate living spaces, garage parking, and four PRIVATE outdoor spaces with tree top and skyline views! The main level features hardwood floors, washer/dryer in unit, and an open floor plan. The east facing living and dining room with balcony and wood burning/gas starter fireplace flows into the sunlit kitchen, perfect for entertaining. King size primary bedroom offers a walk-in closet and a totally gutted primary bathroom redone in 2023, with dual vanity, quartz counters, soaking tub, and separate standing shower. The other two full baths were renovated in 2022 with both bathtubs removed and showers installed. The second floor features a secondary king sized en-suite bedroom and family room, each space with its own adjoining private outdoor space offering stunning panoramic skyline and west facing sunset views. Garage parking in detached garage included in price with additional storage in the building. New carpet and fresh paint throughout "White Dove" by BM (2024). Water Heater, AC Condenser, Range, Washer/ Dryer and Fridge (ALL 2022). Furnace, Dishwasher, Microwave (2021). A+ Location! Investor and pet friendly. Conveniently located to the 606 Trail, Six Corners, Western & Damen Blue Line Stations, Small Cheval, Mindy's Bakery, Aldi, and the Farmer's Market at Wicker Park. Enjoy all the trendy restaurants, cafes, shopping, and nightlife Bucktown & Wicker Park have to offer!
Closed
$765,000
1618 N Claremont Ave APT 3N, Chicago, IL 60647
3beds
--sqft
Condominium, Duplex, Single Family Residence
Built in 1999
-- sqft lot
$902,500 Zestimate®
$--/sqft
$5,497 Estimated rent
Home value
$902,500
$794,000 - $1.03M
$5,497/mo
Zestimate® history
Owner options
List your home for rent
$5,497/mo
Rent Zestimate®
Find your next renter with Zillow Rental Manager. Plus, with online applications, you can quickly screen prospective tenants – for free.
$5,497/mo
Rent Zestimate®
Refinance and save
$4,842/mo
Est. payment
Refinancing to a lower rate could help reduce your monthly payments and save thousands over the life of the loan.
$4,842/mo
Est. payment
Explore your selling options
Work with a Zillow partner agent
Leverage their expertise and Zillow's premium Showcase listings to get your home seen by more buyers.
Get startedList with your own agent
Get your home in front of millions of buyers by listing it on Zillow.
Learn how to do itSell it yourself
Take full control of how buyers see your home on Zillow by listing For Sale by Owner (FSBO).
List your homeWhat's special
Zillow last checked:
Listing updated:
Listed by:
Kelly Parker 312-881-8981,
Compass,
Molly Fox 847-668-2796,
Compass
Bought with:
Matt Laricy
Americorp, Ltd
Source: MRED as distributed by MLS GRID,MLS#: 12056468
Facts & features
Interior
Bedrooms & bathrooms
- Bedrooms: 3
- Bathrooms: 3
- Full bathrooms: 3
Rooms
- Room types: Deck, Balcony/Porch/Lanai
Primary bedroom
- Features: Flooring (Carpet), Bathroom (Full)
- Level: Main
- Area: 208 Square Feet
- Dimensions: 16X13
Bedroom 2
- Features: Flooring (Hardwood), Window Treatments (Blinds)
- Level: Main
- Area: 143 Square Feet
- Dimensions: 13X11
Bedroom 3
- Features: Flooring (Carpet)
- Level: Second
- Area: 272 Square Feet
- Dimensions: 17X16
Balcony porch lanai
- Level: Second
- Area: 266 Square Feet
- Dimensions: 19X14
Deck
- Level: Second
- Area: 224 Square Feet
- Dimensions: 16X14
Dining room
- Features: Flooring (Hardwood)
- Level: Main
- Dimensions: COMBO
Family room
- Features: Flooring (Carpet)
- Level: Second
- Area: 224 Square Feet
- Dimensions: 16X14
Kitchen
- Features: Kitchen (Eating Area-Breakfast Bar), Flooring (Hardwood), Window Treatments (Blinds)
- Level: Main
- Area: 143 Square Feet
- Dimensions: 13X11
Living room
- Features: Flooring (Hardwood), Window Treatments (Blinds)
- Level: Main
- Area: 320 Square Feet
- Dimensions: 20X16
Heating
- Natural Gas, Forced Air
Cooling
- Central Air
Appliances
- Included: Range, Microwave, Dishwasher, Refrigerator, Freezer, Washer, Dryer, Disposal, Stainless Steel Appliance(s)
- Laundry: In Unit
Features
- Storage, Walk-In Closet(s)
- Flooring: Hardwood
- Basement: None
- Number of fireplaces: 1
- Fireplace features: Wood Burning, Gas Starter, Living Room
Interior area
- Total structure area: 0
Property
Parking
- Total spaces: 1
- Parking features: On Site, Garage Owned, Detached, Garage
- Garage spaces: 1
Accessibility
- Accessibility features: No Disability Access
Features
- Patio & porch: Roof Deck, Deck
- Exterior features: Balcony
Details
- Parcel number: 14313260741006
- Special conditions: None
Construction
Type & style
- Home type: Condo
- Property subtype: Condominium, Duplex, Single Family Residence
Materials
- Brick, Block
Condition
- New construction: No
- Year built: 1999
Utilities & green energy
- Sewer: Public Sewer
- Water: Lake Michigan, Public
Community & HOA
HOA
- Has HOA: Yes
- Amenities included: Storage
- Services included: Water, Insurance, Exterior Maintenance, Lawn Care, Scavenger, Snow Removal
- HOA fee: $339 monthly
Location
- Region: Chicago
Financial & listing details
- Tax assessed value: $690,700
- Annual tax amount: $10,307
- Date on market: 5/15/2024
- Listing terms: Conventional
- Ownership: Condo
Price history
| Date | Event | Price |
|---|---|---|
| 7/2/2024 | Sold | $765,000 |
Source:  MRED as distributed by MLS GRID #12056468 Report a problem MRED as distributed by MLS GRID #12056468 Report a problem | ||
| 7/1/2024 | Pending sale | $765,000 |
Source: MRED as distributed by MLS GRID #12056468 Report a problem | ||
| 5/22/2024 | Contingent | $765,000 |
Source: MRED as distributed by MLS GRID #12056468 Report a problem | ||
| 5/15/2024 | Listed for sale | $765,000+27.5% |
Source: MRED as distributed by MLS GRID #12056468 Report a problem | ||
| 8/2/2019 | Sold | $600,000-2.4% |
Source: MRED as distributed by MLS GRID #10396916 Report a problem | ||
| 7/8/2019 | Pending sale | $615,000 |
Source: @properties #10396916 Report a problem | ||
| 5/16/2019 | Price change | $615,000-1.6% |
Source: @properties #10396916 Report a problem | ||
| 4/4/2019 | Listed for sale | $625,000-3.8% |
Source: @properties #10331814 Report a problem | ||
| 11/4/2017 | Listing removed | $649,900 |
Source: @properties #09731272 Report a problem | ||
| 7/20/2017 | Listed for sale | $649,900+42.8% |
Source: Buyself Incorporated #09696433 Report a problem | ||
| 10/17/2012 | Listing removed | $3,250 |
Source: The Sokol Group LLC #08172812 Report a problem | ||
| 10/4/2012 | Listed for rent | $3,250 |
Source: The Sokol Group LLC #08172812 Report a problem | ||
| 10/19/2004 | Sold | $455,000+23% |
Source: Public Record Report a problem | ||
| 11/5/2001 | Sold | $370,000+18.6% |
Source: Public Record Report a problem | ||
| 7/12/1999 | Sold | $312,000 |
Source: Public Record Report a problem | ||
Public tax history
| Year | Property taxes | Tax assessment |
|---|---|---|
| 2024 | $13,918 +31.2% | $69,070 +37.8% |
| 2023 | $10,605 +2.9% | $50,113 |
| 2022 | $10,307 +2.3% | $50,113 |
| 2021 | $10,077 +9.4% | $50,113 +21.2% |
| 2020 | $9,215 +10.5% | $41,364 -7.9% |
| 2019 | $8,338 +1.7% | $44,930 |
| 2018 | $8,197 -16.9% | $44,930 -8.6% |
| 2017 | $9,859 +5.5% | $49,174 |
| 2016 | $9,349 +7.3% | $49,174 -2% |
| 2015 | $8,714 +50.6% | $50,177 +48.7% |
| 2014 | $5,785 +2.2% | $33,747 |
| 2013 | $5,659 +0.9% | $33,747 |
| 2012 | $5,608 -0.8% | $33,747 -8.5% |
| 2011 | $5,652 -1% | $36,897 |
| 2010 | $5,708 +4.2% | $36,897 |
| 2009 | $5,476 -6.3% | $36,897 -17.3% |
| 2008 | $5,844 +3.2% | $44,640 |
| 2007 | $5,663 +0.8% | $44,640 |
| 2006 | $5,619 -2.2% | $44,640 +20.6% |
| 2005 | $5,747 +1.3% | $37,000 |
| 2004 | $5,671 +21.4% | $37,000 |
| 2003 | $4,672 -5.4% | $37,000 +26.2% |
| 2002 | $4,939 +4.5% | $29,313 |
| 2001 | $4,726 | $29,313 |
| 2000 | -- | $29,313 |
Find assessor info on the county website
Neighborhood: Bucktown
Nearby homes
- $882,3004 bd3 ba2.4k sqft1618 N Claremont Ave APT 1S, Chicago, IL 60647Off Market
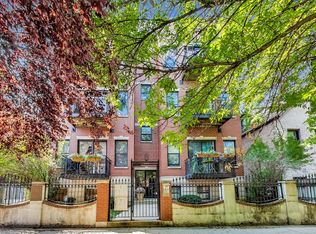
- $527,8002 bd2 ba11k sqft1618 N Claremont Ave APT 2S, Chicago, IL 60647Off Market
- $844,3003 bd3 ba2.1k sqft1618 N Claremont Ave, Chicago, IL 60647Off Market

- $878,1004 bd3 ba2.5k sqft1618 N Claremont Ave, Chicago, IL 60647Off Market
- $517,1002 bd2 ba1.3k sqft1618 N Claremont Ave, Chicago, IL 60647Off Market
- $746,4003 bd3 ba2.1k sqft1618 N Claremont Ave APT 3S, Chicago, IL 60647Off Market
- $529,8002 bd2 ba-- sqft1618 N Claremont Ave APT 2N, Chicago, IL 60647Off Market
- $839,9004 bd3 ba2.5k sqft1618 N Claremont Ave APT 1N, Chicago, IL 60647Off Market
Nearby schools
GreatSchools rating
- 7/10Pulaski International School of ChicagoGrades: PK-8Distance: 0.6 mi
- 1/10Clemente Community Academy High SchoolGrades: 9-12Distance: 0.6 mi
Schools provided by the listing agent
- Elementary: Pulaski International
- Middle: Pulaski International
- District: 299
Source: MRED as distributed by MLS GRID. This data may not be complete. We recommend contacting the local school district to confirm school assignments for this home.
Get a cash offer in 3 minutes
Find out how much your home could sell for in as little as 3 minutes with a no-obligation cash offer.
Estimated market value
$902,500
Get a cash offer in 3 minutes
Find out how much your home could sell for in as little as 3 minutes with a no-obligation cash offer.
Estimated market value
$902,500
- Illinois
- Cook County
- Chicago
- 60647
- Bucktown
- 1618 N Claremont Ave Apartment 3N
Nearby cities
Nearby neighborhoods
Nearby zip codes
Other Chicago Topics
