Skip main navigation
Active
  • Price cut: $5K (5/22)
    $214,900

    1618 N Shortridge Rd, Indianapolis, IN 46219

    4beds
    1,995sqft
    : 
    $1,447/mo
    Get pre-qualified
    Residential, Single Family Residence
    Built in 1958
    8,276 Square Feet Lot
    $-- Zestimate®
    $108/sqft
    $-- HOA

    What's special

    Detached two-car garageMove-in-ready four-bedroom two-bathroom homeModern open-concept floor planSpacious level backyard
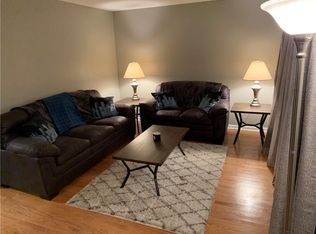
    Welcome to the Shadeland neighborhood! This move-in-ready four-bedroom, two-bathroom home offers a functional, thoughtfully designed layout. The interior features a modern open-concept floor plan that allows for a seamless flow between the main living areas, creating an inviting atmosphere for both daily life and entertaining. The kitchen has been updated with sleek granite countertops and a contemporary mix of black and stainless-steel appliances, serving as a stylish and efficient hub for the home. Outside, the property includes a detached two-car garage and a spacious, level backyard-perfect for outdoor activities, gardening, or relaxation. Ideally situated in a prime location, this home provides easy access to local shopping, dining, and major interstate routes, ensuring a quick commute to nearby employment centers and popular area attractions. Schedule your private showing today!
    143 days
    |
    178
    |
    16
    |

    Zillow last checked:

    Listing updated:

    Listed by:

    Robert Salmons 713-490-3152,

    Entera Realty

    Source: MIBOR as distributed by MLS GRID,MLS#: 22090866MLS Logo

      Facts & features

      Interior

      Bedrooms & bathrooms
      • Bedrooms: 4
      • Bathrooms: 2
      • Full bathrooms: 2
      • Main level bathrooms: 2
      • Main level bedrooms: 4
      Primary bedroom
      • Level: Main
      • Area: 156 Square Feet
      • Dimensions: 13' x 12
      Bedroom 2
      • Level: Main
      • Area: 110 Square Feet
      • Dimensions: 11' x 10
      Bedroom 3
      • Level: Main
      • Area: 110 Square Feet
      • Dimensions: 11' x 10
      Bedroom 4
      • Level: Main
      • Area: 100 Square Feet
      • Dimensions: 10' x 10
      Dining room
      • Level: Main
      • Area: 192 Square Feet
      • Dimensions: 16' x 12
      Living room
      • Level: Main
      • Area: 252 Square Feet
      • Dimensions: 18X14
      Heating
      • Electric
      Cooling
      • Central Air
      Appliances
      • Included: Electric Oven
      Features
      • Eat-in Kitchen
      • Has basement: No
      • Number of fireplaces: 1
      • Fireplace features: Wood Burning
      Interior area
      • Total structure area: 1,995
      • Total interior livable area: 1,995 sqft

      Property

      Parking
      • Total spaces: 2
      • Parking features: Detached
      • Garage spaces: 2
      Features
      • Levels: One
      • Stories: 1
      • Patio & porch: Patio
      • Fencing: Fenced,Chain Link
      Lot
      • Size: 8,276 Square Feet
      Details
      • Parcel number: 490736101029000700
      • Horse amenities: None

      Construction

      Type & style
      • Home type: SingleFamily
      • Architectural style: Ranch
      • Property subtype: Residential, Single Family Residence
      Materials
      • Brick
      • Foundation: Slab
      Condition
      • New construction: No
      • Year built: 1958

      Utilities & green energy

      • Water: Public

      Community & HOA

      Community
      • Subdivision: Shadeland Manor
      HOA
      • Has HOA: No
      Location
      • Region: Indianapolis

      Financial & listing details

      • Price per square foot: $108/sqft
      • Tax assessed value: $226,600
      • Annual tax amount: $4,866
      • Date on market: 3/26/2026
      • Cumulative days on market: 109 days

        Estimated market value

        Not available

        Estimated sales range

        Not available

        Not available

        Price history

        DateEventPrice
        8/12/2026Listed for sale$214,900$108/sqft
        Source: MIBOR as distributed by MLS GRID #22090866 Report a problem
        7/23/2026Pending sale$214,900$108/sqft
        Source: MIBOR as distributed by MLS GRID #22090866 Report a problem
        6/26/2026Listed for sale$214,900$108/sqft
        Source: MIBOR as distributed by MLS GRID #22090866 Report a problem
        6/16/2026Pending sale$214,900$108/sqft
        Source: MIBOR as distributed by MLS GRID #22090866 Report a problem
        5/22/2026Price change$214,900-2.3%$108/sqft
        Source: MIBOR as distributed by MLS GRID #22090866 Report a problem
        4/24/2026Price change$219,900-2.2%$110/sqft
        Source: MIBOR as distributed by MLS GRID #22090866 Report a problem
        4/15/2026Listed for sale$224,900$113/sqft
        Source: MIBOR as distributed by MLS GRID #22090866 Report a problem
        4/13/2026Pending sale$224,900$113/sqft
        Source: MIBOR as distributed by MLS GRID #22090866 Report a problem
        3/26/2026Listed for sale$224,900+66.6%$113/sqft
        Source: MIBOR as distributed by MLS GRID #22090866 Report a problem
        2/16/2024Listing removed--
        Source: Zillow Rentals Report a problem
        2/8/2024Listed for rent$1,545+10.8%$1/sqft
        Source: Zillow Rentals Report a problem
        5/6/2022Listing removed--
        Source: Zillow Rental Network Premium Report a problem
        4/26/2022Price change$1,395-9.1%$1/sqft
        Source: Zillow Rental Network Premium Report a problem
        4/18/2022Listed for rent$1,535$1/sqft
        Source: Zillow Rental Network Premium Report a problem
        8/18/2021Sold$135,000+283.5%$68/sqft
        Source: Public Record Report a problem
        8/3/2009Sold$35,200+17.7%$18/sqft
        Source: MIBOR as distributed by MLS GRID #2932405 Report a problem
        7/30/2009Listed for sale$29,900$15/sqft
        Source: Advanced Realty, LLC #2932405 Report a problem
        7/15/2009Listing removed$29,900$15/sqft
        Source: foreclosure.com Report a problem
        7/3/2009Listed for sale$29,900-58.7%$15/sqft
        Source: foreclosure.com Report a problem
        5/27/2009Sold$72,370$36/sqft
        Source: Public Record Report a problem

        Public tax history

        YearProperty taxesTax assessment
        2025$4,867 +5%$226,600 +7.1%
        2024$4,637 +9.7%$211,600 +5%
        2023$4,225 +41%$201,600 +5%
        2022$2,997 +13.3%$192,000 +41.3%
        2021$2,646 0%$135,900 +13.4%
        2020$2,648 +4.8%$119,800
        2019$2,526 +20.7%$119,800 +4.8%
        2018$2,092 -0.6%$114,300 +11%
        2017$2,104 +11.7%$103,000 +3%
        2016$1,884 +1%$100,000 +7.2%
        2014$1,866 -9.4%$93,300
        2013$2,060 $93,300 -9.4%
        2012$2,060 $103,000 -1.2%
        2011-- $104,200 -5.4%
        2010$2,202 -4.3%$110,100 -4.3%
        2009$2,300 $115,000 -12.6%
        2007-- $131,600 +6.2%
        2006-- $123,900 +7.7%
        2005-- $115,000
        2004-- $115,000 -10.9%
        2003-- $129,000 +113.6%
        2002-- $60,400 +200%
        2001-- $20,130
        2000-- $20,130
        Find assessor info on the county website

        Monthly payment

        Est. payment

        Payment breakdown

        Explore the cost of this home by adjusting the details. Changes won't be saved.
        All calculations are estimates and provided by Zillow, Inc. for informational purposes only. Actual amounts may vary.
        HOA fees may include property taxes on listings classified as Co-Ops. Contact the listing agent and/or owner for fee details.
        See how much you could borrow to make a competitive offer.

        Climate risks

        Neighborhood: East Gate

        Getting around

        51 / 100
        Somewhat Walkable
        38 / 100
        Some Transit
        42 / 100
        Somewhat Bikeable

        Nearby schools

        GreatSchools rating
        Schools provided by the listing agent
        • Elementary: Pleasant Run Elementary School
        • High: Warren Central High School

        Source: MIBOR as distributed by MLS GRID. This data may not be complete. We recommend contacting the local school district to confirm school assignments for this home.

        A local agent can set up tours, give advice and negotiate with sellers.

        Browse local experts

        Similar homes