This GORGEOUS 3/2 home is priced to sell quickly! Located in the popular community of Kings Point, this beautiful property is conveniently located across from the COMMUNITY POOL where neighbors get together for sun and fun. This property has curb appeal with an EXTRA LONG PAVER BRICK DRIVEWAY and mature landscaping. As you enter through the screened porch into this pristine home, you will notice the abundance of natural lighting and feel connected to nature with a view of the greenery and trails from the old golf course. The bright living room and dining area have sliders out to the SCREENED LANAI where you can sit and enjoy watching birds and wildlife. The kitchen has GRANITE COUNTERTOPS, a new sink, STAINLESS appliances and ample cabinet space complete with new satin stainless hardware. Once again, you can enjoy the serene view of the wildlife from the brightly lit eat-in area. The laundry room, just outside the kitchen, INCLUDES WASHER/DRYER, sink, and a large pantry. The master bedroom has a large walk-in closet plus an additional built-in closet. Convenient access to the lanai from the master bedroom. The master bath includes dual sinks, garden tub and walk-in shower. The home also has a WATER SOFTENER and a large garage with shelving, cabinets, work bench, and a pull down ladder to the attic. Your HOA fees cover water (inside and out), pest control, basic cable, roof (repair/replace) irrigation system, lawn care and landscaping. Fee also covers clubs, pools, fitness center, tennis, pickle ball, arts/crafts, and so much more. TRAVEL AND LEISURE voted Sun City Center as the "TOP RANKING RETIREMENT TOWN." Kings Point is a gated golf cart community with 24-hour security, bar/restaurant, entertainment. It’s a great place to live—and the sunshine is free!
Sold for $295,900
$295,900
1618 NANTUCKET DRIVE, SUN CITY CENTER, FL 33573
3beds
1,673sqft
Condominium
Built in 1992
-- sqft lot
$287,800 Zestimate®
$177/sqft
$2,051 Estimated rent
Home value
$287,800
$262,000 - $314,000
$2,051/mo
Zestimate® history
Owner options
List your home for rent
$2,051/mo
Rent Zestimate®
Find your next renter with Zillow Rental Manager. Plus, with online applications, you can quickly screen prospective tenants – for free.
$2,051/mo
Rent Zestimate®
Refinance and save
$2,850/mo
Est. payment
Refinancing to a lower rate could help reduce your monthly payments and save thousands over the life of the loan.
$2,850/mo
Est. payment
Explore your selling options
Work with a Zillow partner agent
Leverage their expertise and Zillow's premium Showcase listings to get your home seen by more buyers.
Get startedList with your own agent
Get your home in front of millions of buyers by listing it on Zillow.
Learn how to do itSell it yourself
Take full control of how buyers see your home on Zillow by listing For Sale by Owner (FSBO).
List your homeWhat's special
Granite countertopsCommunity poolGarden tubAbundance of natural lightingWalk-in showerAmple cabinet spaceMature landscaping
Zillow last checked:
Listing updated:
Listed by:
Stace Liszewski 941-724-8338,
DALTON WADE INC 888-668-8283
Bought with:
Charles Taylor, 3489334
LPT REALTY, LLC.
Source: Stellar MLS,MLS#: TB8358278 Originating MLS: Suncoast Tampa
Originating MLS: Suncoast Tampa
Facts & features
Interior
Bedrooms & bathrooms
- Bedrooms: 3
- Bathrooms: 2
- Full bathrooms: 2
Rooms
- Room types: Attic
Primary bedroom
- Features: Walk-In Closet(s)
- Level: First
- Area: 222 Square Feet
- Dimensions: 12x18.5
Bedroom 2
- Features: Built-in Closet
- Level: First
- Area: 131.25 Square Feet
- Dimensions: 10.5x12.5
Bathroom 3
- Features: Built-in Closet
- Level: First
- Area: 143 Square Feet
- Dimensions: 11x13
Balcony porch lanai
- Level: First
- Area: 234 Square Feet
- Dimensions: 18x13
Dinette
- Level: First
- Area: 63 Square Feet
- Dimensions: 9x7
Kitchen
- Level: First
- Area: 126 Square Feet
- Dimensions: 9x14
Laundry
- Level: First
- Area: 59.5 Square Feet
- Dimensions: 8.5x7
Living room
- Level: First
- Area: 369 Square Feet
- Dimensions: 18x20.5
Heating
- Central, Electric, Heat Pump
Cooling
- Central Air
Appliances
- Included: Dishwasher, Disposal, Dryer, Electric Water Heater, Ice Maker, Microwave, Range, Range Hood, Refrigerator, Washer, Water Softener
- Laundry: Electric Dryer Hookup, Inside, Laundry Room, Washer Hookup
Features
- Ceiling Fan(s), Eating Space In Kitchen, High Ceilings, L Dining, Living Room/Dining Room Combo, Stone Counters, Walk-In Closet(s)
- Flooring: Luxury Vinyl, Tile
- Doors: Sliding Doors
- Windows: Window Treatments
- Has fireplace: No
- Common walls with other units/homes: Corner Unit
Interior area
- Total structure area: 2,282
- Total interior livable area: 1,673 sqft
Property
Parking
- Total spaces: 2
- Parking features: Driveway
- Attached garage spaces: 2
- Has uncovered spaces: Yes
Features
- Levels: One
- Stories: 1
- Patio & porch: Covered, Patio, Screened
- Exterior features: Irrigation System
- Has view: Yes
- View description: Golf Course
Lot
- Size: 2,999 Square Feet
- Features: Corner Lot
- Residential vegetation: Mature Landscaping
Details
- Parcel number: U14321920400000000134.0
- Zoning: PD
- Special conditions: None
Construction
Type & style
- Home type: Condo
- Property subtype: Condominium
Materials
- Block
- Foundation: Slab
- Roof: Shingle
Condition
- New construction: No
- Year built: 1992
Utilities & green energy
- Sewer: Public Sewer
- Water: Public
- Utilities for property: Cable Connected, Electricity Connected, Phone Available, Public, Sewer Connected, Underground Utilities
Community & HOA
Community
- Features: Buyer Approval Required, Clubhouse, Deed Restrictions, Dog Park, Fitness Center, Gated Community - Guard, Golf Carts OK, Golf, Pool, Restaurant, Sidewalks, Tennis Court(s)
- Security: Gated Community, Security Gate
- Pet fee: $0 monthly
- Senior community: Yes
- Subdivision: NANTUCKET II CONDO
HOA
- Has HOA: No
- Amenities included: Cable TV, Clubhouse, Fence Restrictions, Fitness Center, Gated, Maintenance, Pickleball Court(s), Pool, Recreation Facilities, Security, Spa/Hot Tub, Tennis Court(s)
- Services included: 24-Hour Guard, Cable TV, Community Pool, Reserve Fund, Maintenance Structure, Maintenance Grounds, Pest Control, Recreational Facilities, Security, Sewer, Trash, Water
- HOA fee: $806 monthly
- HOA name: Bob Hatfield
- Second HOA name: Federation of Kings Point
Location
- Region: Sun City Center
Financial & listing details
- Price per square foot: $177/sqft
- Tax assessed value: $225,454
- Annual tax amount: $4,011
- Date on market: 3/7/2025
- Cumulative days on market: 185 days
- Ownership: Condominium
- Total actual rent: 0
- Electric utility on property: Yes
- Road surface type: Paved
Price history
| Date | Event | Price |
|---|---|---|
| 4/16/2025 | Sold | $295,900$177/sqft |
Source:  Stellar MLS #TB8358278 Report a problem Stellar MLS #TB8358278 Report a problem | ||
| 3/12/2025 | Pending sale | $295,900$177/sqft |
Source: Stellar MLS #TB8358278 Report a problem | ||
| 3/7/2025 | Listed for sale | $295,900-1.3%$177/sqft |
Source: Stellar MLS #TB8358278 Report a problem | ||
| 3/2/2025 | Listing removed | $299,900$179/sqft |
Source: Stellar MLS #T3549371 Report a problem | ||
| 2/5/2025 | Price change | $299,900-7.7%$179/sqft |
Source: Stellar MLS #T3549371 Report a problem | ||
| 11/17/2024 | Price change | $325,000-4.4%$194/sqft |
Source: Stellar MLS #T3549371 Report a problem | ||
| 10/6/2024 | Price change | $339,900-5.6%$203/sqft |
Source: Stellar MLS #T3549371 Report a problem | ||
| 9/1/2024 | Listed for sale | $359,900+97.2%$215/sqft |
Source: Stellar MLS #T3549371 Report a problem | ||
| 7/30/2018 | Sold | $182,500$109/sqft |
Source: Public Record Report a problem | ||
Public tax history
| Year | Property taxes | Tax assessment |
|---|---|---|
| 2025 | $4,580 +4.2% | $225,454 +3.2% |
| 2024 | $4,395 +9.6% | $218,419 +10% |
| 2023 | $4,011 +4.1% | $198,563 +10% |
| 2022 | $3,853 +29.5% | $180,512 +10% |
| 2021 | $2,974 +7.7% | $164,102 +10% |
| 2020 | $2,763 +1.4% | $149,184 +2.5% |
| 2019 | $2,724 | $145,540 +54.4% |
| 2018 | $2,724 +246.9% | $94,243 -33.1% |
| 2017 | $785 +1.9% | $140,895 +55.8% |
| 2016 | $771 +1.2% | $90,406 +0.7% |
| 2015 | $762 -23.5% | $89,778 +0.8% |
| 2014 | $997 | $89,065 +1.5% |
| 2013 | $997 +29.6% | $87,749 +1.7% |
| 2012 | $769 -3.3% | $86,282 -0.9% |
| 2011 | $795 -0.9% | $87,056 -1.6% |
| 2010 | $802 -30.4% | $88,437 -16.5% |
| 2009 | $1,152 -30.5% | $105,932 -11.1% |
| 2008 | $1,657 -4.3% | $119,197 +3% |
| 2007 | $1,731 -5.2% | $115,725 +2.5% |
| 2006 | $1,826 +1% | $112,902 +3% |
| 2005 | $1,807 | $109,614 +3% |
| 2004 | -- | $106,421 +1.9% |
| 2003 | -- | $104,437 +2.4% |
| 2002 | -- | $101,989 +2.1% |
| 2001 | -- | $99,880 |
| 2000 | $1,870 | $99,880 |
Find assessor info on the county website
Neighborhood: 33573
Nearby homes
- $196,6002 bd2 ba1.5k sqft1616 Nantucket Dr, Sun City Center, FL 33573Off Market
- $287,6003 bd2 ba2.1k sqft1622 Nantucket Dr, Sun City Center, FL 33573Off Market
- $223,1003 bd2 ba2.1k sqft1622 Nantucket Dr #78, Sun City Center, FL 33573Off Market
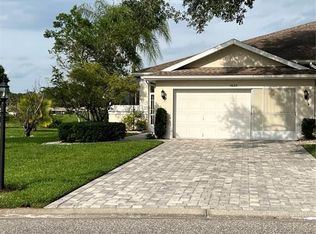
- $335,4053 bd3 ba2.1k sqft1624 Nantucket Dr, Sun City Center, FL 33573Sold

- $335,5003 bd3 ba2.1k sqft1624 Nantucket Dr #136, Sun City Center, FL 33573Sold
- $180,1002 bd2 ba1.3k sqft2401 Nantucket Glen Pl, Sun City Center, FL 33573Off Market
- $180,0002 bd2 ba1.3k sqft2401 Nantucket Glen Pl #11, Sun City Center, FL 33573For Sale
- $187,7002 bd2 ba1.5k sqft2401 Locksley St, Sun City Center, FL 33573Off Market
Nearby schools
GreatSchools rating
- 3/10Cypress Creek Elementary SchoolGrades: PK-5Distance: 3.1 mi
- 2/10Shields Middle SchoolGrades: 6-8Distance: 3 mi
- 3/10Lennard High SchoolGrades: 9-12Distance: 2.1 mi
Get a cash offer in 3 minutes
Find out how much your home could sell for in as little as 3 minutes with a no-obligation cash offer.
Estimated market value
$287,800
Get a cash offer in 3 minutes
Find out how much your home could sell for in as little as 3 minutes with a no-obligation cash offer.
Estimated market value
$287,800
- Florida
- Hillsborough County
- Sun City Center
- 33573
- 1618 NANTUCKET DRIVE
Nearby cities
Nearby neighborhoods
Nearby zip codes
Other Sun City Center Topics
