University Pointe Condo- Freshly painted 2-bedroom, 2-bathroom home offering light-filled, open-concept living area features soaring ceiling heights, hardwood floors, a gas fireplace, and a private covered deck off the living room . The eat-in kitchen is beautifully appointed with newer stainless steel appliances (1 year old , granite countertops, stacked-stone mosaic backsplash, breakfast bar seating, and a custom pantry added by the owner for additional storage. The spacious primary suite features a Juliet balcony, new carpeting large fully built-out walk-in closet, and luxurious en-suite bath with dual vanity, jetted tub, and separate shower. The guest bedroom offers excellent natural light, new carpeting, and convenient access to the full guest bath with tub. A stackable washer and dryer add everyday convenience. Additional highlights include an assigned parking space in the attached garage with remote access and a common rooftop deck showcasing amazing city views, including a designated area for this unit. Ideally located just a 2-minute walk to the Metra and minutes from I-90, public transportation, UIC, the Pilsen Arts District, Chinatown, and University Village. Enjoy easy access to Whole Foods, Mariano's, restaurants, shopping, and more. A wonderful combination of space, style, convenience, and exceptional city views!
Closed
Zillow last checked:
Listing updated:
Bought with:
Rachel Kitay
Jameson Sotheby's Intl Realty
Source: MRED as distributed by MLS GRID,MLS#: 12743270
Price history
| Date | Event | Price |
|---|---|---|
| 9/29/2026 | Sold | $385,000+1.3%$290/sqft |
Source:  MRED as distributed by MLS GRID #12743270 Report a problem MRED as distributed by MLS GRID #12743270 Report a problem | ||
| 9/7/2026 | Contingent | $380,000$287/sqft |
Source: MRED as distributed by MLS GRID #12743270 Report a problem | ||
| 8/28/2026 | Listed for sale | $380,000+52.6%$287/sqft |
Source: MRED as distributed by MLS GRID #12743270 Report a problem | ||
| 5/16/2011 | Listing removed | $249,000$188/sqft |
Source: @properties #07805448 Report a problem | ||
| 5/13/2011 | Listed for sale | $249,000-30.3%$188/sqft |
Source: @properties #07805448 Report a problem | ||
| 4/13/2007 | Sold | $357,500$270/sqft |
Source: MRED as distributed by MLS GRID #06392270 Report a problem | ||
Nearby homes
- $386,300-- bd-- ba26k sqft1618 S Halsted St APT 5A, Chicago, IL 60608Off Market
- $364,0002 bd2 ba1.2k sqft1618 S Halsted St APT 4B, Chicago, IL 60608Off Market
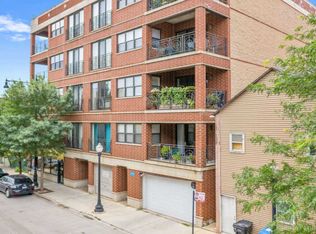
- $382,0002 bd2 ba1.4k sqft1618 S Halsted St APT 5B, Chicago, IL 60608Off Market
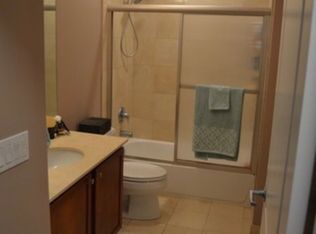
- $368,0002 bd2 ba26k sqft1618 S Halsted St APT 2D, Chicago, IL 60608Off Market

Get a cash offer in 3 minutes
Find out how much your home could sell for in as little as 3 minutes with a no-obligation cash offer.
Estimated market value
$385,200
