A charming Victorian with impeccable street presence enhanced by and unexpected 3-car oversized garage and a custom stamped massive driveway and walkways that lead to the welcoming wrap around porch. The interior blends classic charm with modern updates featuring a striking gourmet kitchen +cute breakfast nook both feature striking hickory cabinets & gorgeous granite, staintless appliances, a grand gathering center island for inforaml dining + a dining room. This A-typical Victorian offers a stunning entry hall, formal living and dining rooms, a parlor and an unexpected family room. pocket doors and 2 fireplaces. 2nd floor - 4 beds & a huge bedroom level laundry room. The attic has steps to a 19th century rooftop widow's watch. Backyard ideal for entertaining with an outdoor fireplace structure, huge fenced yard w/ an above ground decked poo l- it's all about that 30x30 covered fireplace structure it is a "must see" 1618 is a wonderful combination of historic character and comfortable modern living- relaxed sophistication. Sprakling-Stunnin Presentation!
Sold for $350,000
$350,000
1618 S Main St, South Jacksonville, IL 62650
4beds
2,771sqft
Single Family Residence, Residential
Built in 1930
0.7 Acres Lot
$338,900 Zestimate®
$126/sqft
$1,800 Estimated rent
Home value
$338,900
$312,000 - $363,000
$1,800/mo
Zestimate® history
Owner options
List your home for rent
$1,800/mo
Rent Zestimate®
Find your next renter with Zillow Rental Manager. Plus, with online applications, you can quickly screen prospective tenants – for free.
$1,800/mo
Rent Zestimate®
Refinance and save
$2,469/mo
Est. payment
Refinancing to a lower rate could help reduce your monthly payments and save thousands over the life of the loan.
$2,469/mo
Est. payment
Explore your selling options
Work with a Zillow partner agent
Leverage their expertise and Zillow's premium Showcase listings to get your home seen by more buyers.
Get startedList with your own agent
Get your home in front of millions of buyers by listing it on Zillow.
Learn how to do itSell it yourself
Take full control of how buyers see your home on Zillow by listing For Sale by Owner (FSBO).
List your homeWhat's special
Above ground decked poolHuge fenced yardCute breakfast nookStunning entry hallBackyard ideal for entertainingStriking gourmet kitchenUnexpected family room
Zillow last checked:
Listing updated:
Listed by:
Judy Eoff Office:217-245-9613,
RE/MAX Results Plus
Bought with:
Amy Hageman, 475141507
The Real Estate Group, Inc.
Source: RMLS Alliance as distributed by MLS GRID,MLS#: CA1042370 Originating MLS: Capital Area Association of Realtors
Originating MLS: Capital Area Association of Realtors
Facts & features
Interior
Bedrooms & bathrooms
- Bedrooms: 4
- Bathrooms: 2
- Full bathrooms: 2
Bedroom 1
- Level: Upper
- Dimensions: 15ft 6in x 15ft 0in
Bedroom 2
- Level: Upper
- Dimensions: 14ft 7in x 12ft 0in
Bedroom 3
- Level: Upper
- Dimensions: 11ft 4in x 12ft 0in
Bedroom 4
- Level: Upper
- Dimensions: 15ft 0in x 12ft 0in
Other
- Level: Main
- Dimensions: 16ft 0in x 14ft 6in
Other
- Level: Main
- Dimensions: 9ft 0in x 12ft 0in
Other
- Area: 0
Additional room
- Description: ENTRY
- Level: Main
- Dimensions: 8ft 2in x 12ft 6in
Additional room 2
- Description: 2ND FLOOR LANDING
- Level: Upper
- Dimensions: 13ft 0in x 8ft 0in
Family room
- Level: Main
- Dimensions: 16ft 7in x 14ft 0in
Kitchen
- Level: Main
- Dimensions: 22ft 0in x 13ft 6in
Laundry
- Level: Main
- Dimensions: 11ft 6in x 13ft 0in
Living room
- Level: Main
- Dimensions: 15ft 3in x 15ft 6in
Main level
- Area: 1501
Recreation room
- Level: Main
- Dimensions: 17ft 0in x 14ft 6in
Upper level
- Area: 1270
Heating
- Has Heating (Unspecified Type)
Cooling
- Central Air
Appliances
- Included: Dishwasher, Disposal, Microwave, Range, Refrigerator
Features
- Solid Surface Counter, Ceiling Fan(s)
- Windows: Replacement Windows, Blinds
- Basement: Unfinished
- Number of fireplaces: 3
- Fireplace features: Living Room, Recreation Room
Interior area
- Total structure area: 2,771
- Total interior livable area: 2,771 sqft
Property
Parking
- Parking features: Attached, Paved, Oversized
- Has attached garage: Yes
- Details: Number Of Garage Remotes: 2
Features
- Levels: Two
- Patio & porch: Deck, Patio
- Pool features: Above Ground
Lot
- Size: 0.7 Acres
- Dimensions: 107 x 286
- Features: Level
Details
- Parcel number: 0928303047
- Zoning description: RES
Construction
Type & style
- Home type: SingleFamily
- Property subtype: Single Family Residence, Residential
Materials
- Frame, Vinyl Siding
- Foundation: Brick/Mortar, Concrete Perimeter
- Roof: Shingle
Condition
- New construction: No
- Year built: 1930
Utilities & green energy
- Sewer: Public Sewer
- Water: Public
Community & HOA
Community
- Subdivision: None
Location
- Region: South Jacksonville
Financial & listing details
- Price per square foot: $126/sqft
- Tax assessed value: $300,300
- Annual tax amount: $6,680
- Date on market: 3/17/2026
- Cumulative days on market: 56 days
Price history
| Date | Event | Price |
|---|---|---|
| 6/9/2026 | Sold | $350,000$126/sqft |
Source:  RMLS Alliance as distributed by MLS GRID #CA1042370 Report a problem RMLS Alliance as distributed by MLS GRID #CA1042370 Report a problem | ||
| 5/11/2026 | Pending sale | $350,000$126/sqft |
Source: RMLS Alliance as distributed by MLS GRID #CA1042370 Report a problem | ||
| 3/17/2026 | Listed for sale | $350,000$126/sqft |
Source: RMLS Alliance as distributed by MLS GRID #CA1042370 Report a problem | ||
Public tax history
| Year | Property taxes | Tax assessment |
|---|---|---|
| 2024 | $6,680 +3.2% | $100,100 +12.3% |
| 2023 | $6,472 +12.2% | $89,120 +13.2% |
| 2022 | $5,770 +9.5% | $78,730 +5.1% |
| 2021 | $5,268 +0.4% | $74,940 +2.1% |
| 2020 | $5,249 +5.5% | $73,390 +4.2% |
| 2019 | $4,974 +3% | $70,400 |
| 2018 | $4,828 +9.4% | $70,400 +2.5% |
| 2017 | $4,415 | $68,660 +4.3% |
| 2016 | $4,415 0% | $65,840 -1.2% |
| 2015 | $4,415 +3.7% | $66,660 +4.3% |
| 2014 | $4,256 +4% | $63,920 -4.1% |
| 2013 | $4,092 | $66,660 +6.3% |
| 2011 | -- | $62,720 +2.5% |
| 2010 | $3,821 +6% | $61,190 |
| 2009 | $3,604 +8% | $61,190 +8.7% |
| 2008 | $3,338 | $56,280 |
Find assessor info on the county website
Neighborhood: 62650
Nearby homes
- $151,000-- bd-- ba-- sqft1610 S Main St, South Jacksonville, IL 62650Off Market
- $186,8003 bd2 ba1.8k sqft1640 S Main St, South Jacksonville, IL 62650Off Market
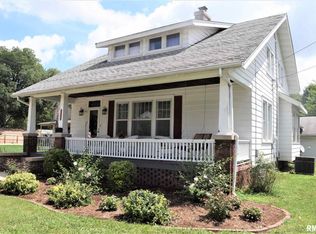
- $159,100-- bd-- ba-- sqft1600 S Main St, South Jacksonville, IL 62650Off Market
- $120,0003 bd1 ba1k sqft189 E Greenwood Ave, Jacksonville, IL 62650Sold
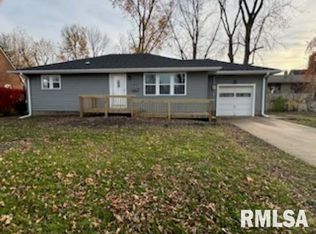
- $179,600-- bd-- ba-- sqft191 E Greenwood Ave, South Jacksonville, IL 62650Off Market
- $184,800-- bd-- ba-- sqft1644 S Main St, South Jacksonville, IL 62650Off Market
- $187,400-- bd-- ba-- sqft1544 S Main St, South Jacksonville, IL 62650Off Market
- $175,200-- bd-- ba1.3k sqft1646 S Main St, South Jacksonville, IL 62650Off Market
Nearby schools
GreatSchools rating
- 7/10South Jacksonville Elementary SchoolGrades: K-5Distance: 0.2 mi
- 4/10Jacksonville Middle SchoolGrades: 6-8Distance: 1.4 mi
- 2/10Jacksonville High SchoolGrades: 9-12Distance: 2.8 mi
Schools provided by the listing agent
- Elementary: South
Source: RMLS Alliance as distributed by MLS GRID. This data may not be complete. We recommend contacting the local school district to confirm school assignments for this home.


Get pre-qualified for a loan
At Zillow Home Loans, we can pre-qualify you in as little as 5 minutes with no impact to your credit score.An equal housing lender. NMLS #10287.
- Illinois
- Morgan County
- South Jacksonville
- 62650
- 1618 S Main St
Nearby cities
Nearby zip codes
Other South Jacksonville Topics
- Apartments for Rent in 62650
- Houses for Sale in 62650
- Houses for Rent in 62650
- 62650 Real Estate
- South Jacksonville Condos
- Houses for Sale in South Jacksonville
- Newest Listings in South Jacksonville
- South Jacksonville Home Values
- South Jacksonville Real Estate Agents
- South Jacksonville Refinance
- South Jacksonville Mortgage Rates
