Homeowners - Check Out this great opportunity to own your own home and build immediate sweat equity!!! Elbow grease and modern re-interpretation will go a long way into making this ranch into a home. This 1392 square foot 1 story home is located in the Orchard Heights Subdivision with a private well/septic and access to the Fox River where you will enjoy fishing, sailing, boating/pontoon, canoeing and swimming. This home features 3 bedrooms, 2 full bathrooms, 2 living areas and main floor laundry. The kitchen offers storage in newer white cabinets plus an eating area and dining room with plenty of space for meals. Both the kitchen and dining room have newer wood look LVP. Numerous updates have been completed including newer HVAC, newer roof/windows, newer siding with oversized gutters and newer electrical panel. The home is located across from a conservation area and right next door to Heron Park. The home is only 2 miles away from Creekside Park, 4 miles from the McHenry Dam and only 5 miles from Moraine Hills State Park which offers 2,200 acres featuring hiking, biking, fishing and birding. The Moraine State Park has diverse habitats supporting an abundance of plants and a great variety of wildlife to enjoy along ten-plus miles of trails. The Fox River is home to numerous varieties of fish, waterfowl, and eagles attracting anglers and photographers alike.
Closed
$165,000
1618 S Orchard Ln, McHenry, IL 60050
3beds
1,392sqft
Single Family Residence
Built in 1977
0.42 Acres Lot
$275,100 Zestimate®
$119/sqft
$2,557 Estimated rent
Home value
$275,100
$250,000 - $303,000
$2,557/mo
Zestimate® history
Owner options
List your home for rent
$2,557/mo
Rent Zestimate®
Find your next renter with Zillow Rental Manager. Plus, with online applications, you can quickly screen prospective tenants – for free.
$2,557/mo
Rent Zestimate®
Refinance and save
$1,374/mo
Est. payment
Refinancing to a lower rate could help reduce your monthly payments and save thousands over the life of the loan.
$1,374/mo
Est. payment
Explore your selling options
Work with a Zillow partner agent
Leverage their expertise and Zillow's premium Showcase listings to get your home seen by more buyers.
Get startedList with your own agent
Get your home in front of millions of buyers by listing it on Zillow.
Learn how to do itSell it yourself
Take full control of how buyers see your home on Zillow by listing For Sale by Owner (FSBO).
List your homeWhat's special
Modern re-interpretationNewer white cabinetsNewer sidingNewer hvacElbow greaseDiverse habitatsOversized gutters
Zillow last checked:
Listing updated:
Listed by:
Richard O'Connor 815-790-7200,
Realty Executives Cornerstone
Bought with:
Paul Kopetsky
CENTURY 21 New Heritage West
Source: MRED as distributed by MLS GRID,MLS#: 11869731
Facts & features
Interior
Bedrooms & bathrooms
- Bedrooms: 3
- Bathrooms: 2
- Full bathrooms: 2
Rooms
- Room types: Eating Area, Foyer
Primary bedroom
- Features: Flooring (Other), Bathroom (Full)
- Level: Main
- Area: 154 Square Feet
- Dimensions: 14X11
Bedroom 2
- Features: Flooring (Other)
- Level: Main
- Area: 88 Square Feet
- Dimensions: 11X08
Bedroom 3
- Features: Flooring (Other)
- Level: Main
- Area: 110 Square Feet
- Dimensions: 11X10
Dining room
- Features: Flooring (Other)
- Level: Main
- Area: 80 Square Feet
- Dimensions: 10X08
Eating area
- Features: Flooring (Wood Laminate)
- Level: Main
- Area: 88 Square Feet
- Dimensions: 11X08
Family room
- Features: Flooring (Wood Laminate)
- Level: Main
- Area: 132 Square Feet
- Dimensions: 12X11
Foyer
- Features: Flooring (Wood Laminate)
- Level: Main
- Area: 56 Square Feet
- Dimensions: 14X04
Kitchen
- Features: Kitchen (Eating Area-Table Space, Galley), Flooring (Wood Laminate)
- Level: Main
- Area: 56 Square Feet
- Dimensions: 08X07
Living room
- Features: Flooring (Other)
- Level: Main
- Area: 210 Square Feet
- Dimensions: 15X14
Heating
- Natural Gas, Forced Air
Cooling
- Central Air
Appliances
- Laundry: Main Level, Gas Dryer Hookup, Electric Dryer Hookup, In Unit
Features
- 1st Floor Bedroom, 1st Floor Full Bath
- Flooring: Laminate
- Basement: Crawl Space
Interior area
- Total structure area: 1,392
- Total interior livable area: 1,392 sqft
Property
Parking
- Total spaces: 4
- Parking features: Asphalt, Off Street, On Site, Owned
Accessibility
- Accessibility features: No Disability Access
Features
- Stories: 1
- Patio & porch: Deck, Porch
Lot
- Size: 0.42 Acres
- Dimensions: 103X21X23X148X126X121
- Features: Corner Lot, Irregular Lot
Details
- Additional structures: None
- Additional parcels included: 1412327007
- Parcel number: 1412327006
- Special conditions: Real Estate Owned
Construction
Type & style
- Home type: SingleFamily
- Architectural style: Ranch
- Property subtype: Single Family Residence
Materials
- Vinyl Siding, Clad Trim
- Foundation: Concrete Perimeter
- Roof: Asphalt
Condition
- New construction: No
- Year built: 1977
Utilities & green energy
- Electric: Circuit Breakers, 100 Amp Service
- Sewer: Septic Tank
- Water: Well
Community & HOA
Community
- Features: Street Paved
- Subdivision: Orchard Heights
HOA
- Has HOA: Yes
- Services included: Insurance
- HOA fee: $100 annually
Location
- Region: Mchenry
Financial & listing details
- Price per square foot: $119/sqft
- Annual tax amount: $4,905
- Date on market: 8/25/2023
- Listing terms: Conventional
- Ownership: Fee Simple w/ HO Assn.
Price history
| Date | Event | Price |
|---|---|---|
| 10/6/2023 | Sold | $165,000$119/sqft |
Source:  MRED as distributed by MLS GRID #11869731 Report a problem MRED as distributed by MLS GRID #11869731 Report a problem | ||
| 10/1/2020 | Listing removed | $1,500$1/sqft |
Source: ResiHome (formerly WRIPM) Report a problem | ||
| 9/3/2020 | Price change | $1,500-1.6%$1/sqft |
Source: ResiHome (formerly WRIPM) Report a problem | ||
| 8/5/2020 | Price change | $1,525-3.2%$1/sqft |
Source: ResiHome (formerly WRIPM) Report a problem | ||
| 6/25/2020 | Listed for rent | $1,575$1/sqft |
Source: ResiHome (formerly WRIPM) Report a problem | ||
Public tax history
Tax history is unavailable.
Neighborhood: 60050
Nearby homes
- $295,8003 bd2 ba1.3k sqft1618 Orchard Ln, McHenry, IL 60050Off Market
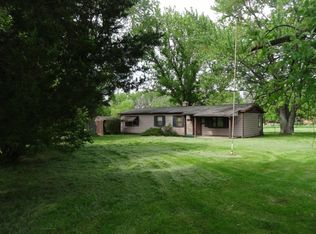
- $8,946-- bd-- ba-- sqft1618 Orchard Ln, Mchenry, IL 60050Off Market
- $8,946-- bd-- ba-- sqftRusset Rd, Mchenry, IL 60050Off Market
- $291,0003 bd2 ba1.6k sqft1818 Orchard Ln, McHenry, IL 60050Sold
- $272,1003 bd1 ba1.1k sqft1702 Brentwood Ln, McHenry, IL 60050Off Market
- $249,700-- bd-- ba-- sqftOrchard Ln, Mchenry, IL --Off Market
- $282,5002 bd1 ba1.2k sqft1705 Orchard Ln, McHenry, IL 60050Off Market
- $299,4003 bd2 ba1.5k sqft1704 Brentwood Ln, McHenry, IL 60050Off Market
Nearby schools
GreatSchools rating
- 7/10Edgebrook Elementary SchoolGrades: PK-3Distance: 2.3 mi
- 6/10Mchenry Middle SchoolGrades: 6-8Distance: 3.3 mi
- NAMcHenry Community High SchoolGrades: 9-12Distance: 2.6 mi
Schools provided by the listing agent
- Elementary: Edgebrook Elementary School
- Middle: Mchenry Middle School
- High: Mchenry Campus
- District: 15
Source: MRED as distributed by MLS GRID. This data may not be complete. We recommend contacting the local school district to confirm school assignments for this home.
Get a cash offer in 3 minutes
Find out how much your home could sell for in as little as 3 minutes with a no-obligation cash offer.
Estimated market value
$275,100
Get a cash offer in 3 minutes
Find out how much your home could sell for in as little as 3 minutes with a no-obligation cash offer.
Estimated market value
$275,100
- Illinois
- McHenry County
- McHenry
- 60050
- 1618 S Orchard Ln
Nearby cities
Nearby zip codes
Other McHenry Topics
