Skip main navigation
Sold
  • $635,000

    1618 SE 76th Ave, Portland, OR 97215

    3beds
    2,041sqft
    Residential
    Built in 2016
    2,613.6 Square Feet Lot
    $624,800 Zestimate®
    $311/sqft
    $3,696 Estimated rent

    Home value

    $624,800

    $594,000 - $656,000

    $3,696/mo

    Zestimate® history
    Loading
    Loading...

    Owner options

    List your home for rent

    $3,696/mo

    Rent Zestimate®

    Find your next renter with Zillow Rental Manager. Plus, with online applications, you can quickly screen prospective tenants – for free.

    Learn more

    $3,696/mo

    Rent Zestimate®

    Refinance and save

    $3,881/mo

    Est. payment

    Refinancing to a lower rate could help reduce your monthly payments and save thousands over the life of the loan.

    See today's rates

    $3,881/mo

    Est. payment

    Explore your selling options

    Work with a Zillow partner agent

    Leverage their expertise and Zillow's premium Showcase listings to get your home seen by more buyers.

    Get started

    List with your own agent

    Get your home in front of millions of buyers by listing it on Zillow.

    Learn how to do it

    Sell it yourself

    Take full control of how buyers see your home on Zillow by listing For Sale by Owner (FSBO).

    List your home

    What's special

    Gas fireplaceKitchen islandWalk-in closetLaundry roomBuilt in shelvingWalk-in closetsContemporary home
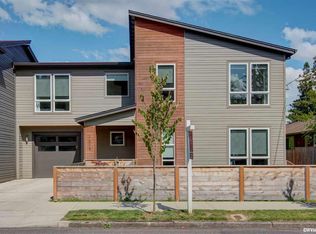
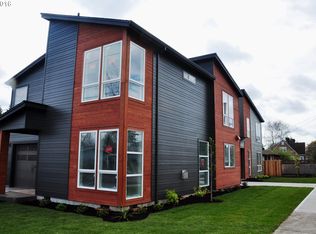
    Be it Montavilla, Mt Tabor or somewhere in between, this contemporary home is placed perfectly in the middle of everything there is to love on the east side of Mt Tabor. Upon pulling up, it's impossible to miss the gated front garden, an ideal use of a space that often gets forgotten. A perfect place to grow those summer veggies, let the dogs play, or relax in a lawn chair. Heading inside you'll find an open concept main level with the kitchen in the center of it all. A living room with built in shelving, gas fireplace and room for that oversized couch you've been eyeing, a kitchen island with endless prep space, and a dining room that opens up to the back patio. Eat inside or outside, your choice! It's really quite lovely. Upstairs the primary suite has vaulted cielings, a walk-in closet and 5-piece bathroom. There are two additional bedrooms, both with walk-in closets, a second full bath and laundry room. Each bedroom placed perfectly without shared walls for optimal privacy, all with an abundance of natural light. We think you'll fall in love, slightly bias but come see for yourself! [Home Energy Score = 8. HES Report at https://rpt.greenbuildingregistry.com/hes/OR10149523]

    Zillow last checked:

    Listing updated:

    Listed by:

    Amanda Rammer 541-285-3818,

    RE/MAX Northwest

    Bought with:

    Kristin Gillis, 900700151

    Premiere Property Group, LLC

    Source: RMLS (OR),MLS#: 23646694MLS Logo

    Facts & features

    Interior

    Bedrooms & bathrooms
    • Bedrooms: 3
    • Bathrooms: 3
    • Full bathrooms: 2
    • Partial bathrooms: 1
    • Main level bathrooms: 1
    Primary bedroom
    • Features: Ceiling Fan, Double Sinks, Soaking Tub, Suite, Tile Floor, Vaulted Ceiling, Walkin Closet, Walkin Shower, Wallto Wall Carpet
    • Level: Upper
    • Area: 255
    • Dimensions: 15 x 17
    Bedroom 2
    • Features: Walkin Closet, Wallto Wall Carpet
    • Level: Upper
    • Area: 144
    • Dimensions: 12 x 12
    Bedroom 3
    • Features: Walkin Closet, Wallto Wall Carpet
    • Level: Upper
    • Area: 165
    • Dimensions: 11 x 15
    Dining room
    • Features: Exterior Entry, French Doors, Patio, Engineered Hardwood
    • Level: Main
    • Area: 168
    • Dimensions: 12 x 14
    Kitchen
    • Features: Builtin Range, Gas Appliances, Island, Microwave, Builtin Oven, Engineered Hardwood
    • Level: Main
    • Area: 252
    • Width: 18
    Living room
    • Features: Builtin Features, Fireplace, Engineered Hardwood
    • Level: Main
    • Area: 240
    • Dimensions: 15 x 16
    Heating
    • Forced Air 95 Plus, Fireplace(s)
    Cooling
    • Central Air
    Appliances
    • Included: Built In Oven, Built-In Range, Dishwasher, Disposal, Free-Standing Refrigerator, Gas Appliances, Microwave, Range Hood, Gas Water Heater, Tankless Water Heater
    • Laundry: Laundry Room
    Features
    • Ceiling Fan(s), Quartz, Vaulted Ceiling(s), Built-in Features, Walk-In Closet(s), Kitchen Island, Double Vanity, Soaking Tub, Suite, Walkin Shower
    • Flooring: Engineered Hardwood, Tile, Wall to Wall Carpet
    • Doors: French Doors
    • Windows: Double Pane Windows, Vinyl Frames
    • Basement: Crawl Space
    • Number of fireplaces: 1
    • Fireplace features: Gas
    Interior area
    • Total structure area: 2,041
    • Total interior livable area: 2,041 sqft

    Property

    Parking
    • Total spaces: 1
    • Parking features: Driveway, Off Street, Attached
    • Attached garage spaces: 1
    • Has uncovered spaces: Yes
    Features
    • Levels: Two
    • Stories: 2
    • Patio & porch: Patio
    • Exterior features: Garden, Yard, Exterior Entry
    • Fencing: Fenced
    Lot
    • Size: 2,613 sqft
    • Features: Level, SqFt 0K to 2999
    Details
    • Parcel number: R672552
    • Zoning: R5

    Construction

    Type & style
    • Home type: SingleFamily
    • Architectural style: Contemporary
    • Property subtype: Residential
    • Attached to another structure: Yes
    Materials
    • Cedar, Cement Siding
    • Foundation: Concrete Perimeter
    • Roof: Composition
    Condition
    • Resale
    • New construction: No
    • Year built: 2016

    Utilities & green energy

    • Gas: Gas
    • Sewer: Public Sewer
    • Water: Public
    • Utilities for property: Cable Connected

    Community & neighborhood

    Security
    • Security features: None
    Location
    • Region: Portland
    • Subdivision: Montavilla / Mt Tabor

    Other

    Other facts
    • Listing terms: Cash,Conventional,FHA,VA Loan
    • Road surface type: Concrete, Paved

    Price history

    DateEventPrice
    11/15/2023Sold$635,000$311/sqft
    Source: RMLS (OR) #23646694 Report a problem
    10/14/2023Pending sale$635,000$311/sqft
    Source: RMLS (OR) #23646694 Report a problem
    9/28/2023Listed for sale$635,000+17.2%$311/sqft
    Source: RMLS (OR) #23646694 Report a problem
    9/13/2019Sold$542,000-1.3%$266/sqft
    Source: RMLS (OR) #19208018 Report a problem
    8/19/2019Pending sale$549,000$269/sqft
    Source: Premiere Property Group, LLC #19208018 Report a problem
    8/14/2019Price change$549,000-0.2%$269/sqft
    Source: Premiere Property Group, LLC #19208018 Report a problem
    8/13/2019Listed for sale$549,900+6.5%$269/sqft
    Source: Premiere Property Group, LLC #19455019 Report a problem
    5/23/2016Sold$516,500$253/sqft
    Source: RMLS (OR) #16034618 Report a problem

    Public tax history

    YearProperty taxesTax assessment
    2025$9,021 +3.7%$334,800 +3%
    2024$8,697 +4%$325,050 +3%
    2023$8,363 +2.2%$315,590 +3%
    2022$8,182 +1.7%$306,400 +3%
    2021$8,043 +9%$297,480 +3%
    2020$7,379 +3.8%$288,820 +3%
    2019$7,107 $280,410 +3%
    2018$7,107 +3%$272,250 +1.7%
    2017$6,898 +146.4%$267,640 +125.4%
    2016$2,800 $118,740

    Find assessor info on the county website

    Neighborhood: Montavilla

    Nearby schools

    GreatSchools rating
    Schools provided by the listing agent
    • Elementary: Bridger
    • Middle: Harrison Park
    • High: Franklin

    Source: RMLS (OR). This data may not be complete. We recommend contacting the local school district to confirm school assignments for this home.

    Get a cash offer in 3 minutes
    Find out how much your home could sell for in as little as 3 minutes with a no-obligation cash offer.
    Estimated market value
    $624,800
    Get a cash offer in 3 minutes
    Find out how much your home could sell for in as little as 3 minutes with a no-obligation cash offer.
    Estimated market value
    $624,800