Skip main navigation
Sold
  • Price Unknown

    1618 SE Brome Cir, Lees Summit, MO 64063

    3beds
    2,301sqft
    Single Family Residence
    Built in 1979
    0.36 Acres Lot
    $374,800 Zestimate®
    $--/sqft
    $2,345 Estimated rent

    Home value

    $374,800

    $349,000 - $401,000

    $2,345/mo

    Zestimate® history
    Loading
    Loading...

    Owner options

    List your home for rent

    $2,345/mo

    Rent Zestimate®

    Find your next renter with Zillow Rental Manager. Plus, with online applications, you can quickly screen prospective tenants – for free.

    Learn more

    $2,345/mo

    Rent Zestimate®

    Refinance and save

    Refinancing to a lower rate could help reduce your monthly payments and save thousands over the life of the loan.

    See today's rates

    Explore your selling options

    Work with a Zillow partner agent

    Leverage their expertise and Zillow's premium Showcase listings to get your home seen by more buyers.

    Get started

    List with your own agent

    Get your home in front of millions of buyers by listing it on Zillow.

    Learn how to do it

    Sell it yourself

    Take full control of how buyers see your home on Zillow by listing For Sale by Owner (FSBO).

    List your home

    What's special

    Fireplace-warmed family roomFinished sub-basementPrivate fenced yardUpdated bathroomGenerously sized bedroomsWell-equipped kitchenPrimary suite
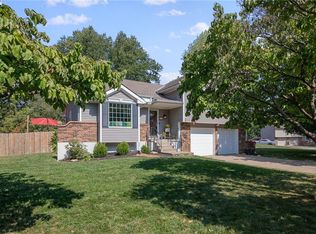
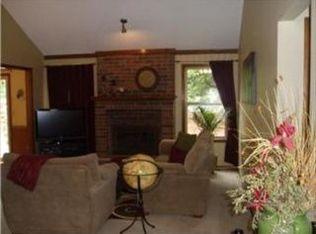
    STOP SCROLLING. YOU JUST FOUND IT... This isn't just another listing—this is THE home that makes you cancel all your other showings. Multi-level brilliance with spaces that actually make sense: formal rooms for impressing, and a fireplace-warmed family room for living. The well-equipped kitchen delights with abundant cabinetry, while generously sized bedrooms provide personal retreats for everyone. The primary suite features a beautifully updated bathroom, and the finished sub-basement offers valuable bonus storage. Outside, enjoy your private fenced yard—perfect for play, pets, or relaxation. This home checks all the boxes. This isn’t just another listing—it’s the one that makes you stop searching. A thoughtfully designed multi-level home with spaces that actually work: formal rooms for entertaining, and a cozy fireplace-warmed family room for everyday living. The kitchen shines with abundant cabinetry, while the spacious bedrooms offer private retreats for all. The primary suite boasts a beautifully updated bath, and the finished sub-basement adds valuable bonus storage. Step outside to your fenced backyard—ideal for kids, pets, or simply unwinding. This home checks every box. The only question is—are you ready? Showings are filling fast, buyers are circling, and waiting could mean missing out. Make your move today! Take a look at the virtually staged images to see how this home could look once shimmering with beautiful furnishings!

    Zillow last checked:

    Listing updated:

    Listed by:

    Kimberly Killian 816-830-2907,

    Realty Platinum Professionals

    Bought with:

    Thrive RealEstate KC Team

    KW KANSAS CITY METRO

    Source: Heartland MLS as distributed by MLS GRID,MLS#: 2578427MLS Logo

    Facts & features

    Interior

    Bedrooms & bathrooms
    • Bedrooms: 3
    • Bathrooms: 3
    • Full bathrooms: 2
    • 1/2 bathrooms: 1
    Primary bedroom
    • Level: Second
    Bedroom 2
    • Level: Second
    Bedroom 3
    • Level: Second
    Primary bathroom
    • Level: Second
    Bathroom 3
    • Level: Second
    Bonus room
    • Level: Main
    Dining room
    • Level: Main
    Family room
    • Level: Lower
    Half bath
    • Level: Lower
    Kitchen
    • Level: Main
    Living room
    • Level: Main
    Office
    • Level: Basement
    Recreation room
    • Level: Basement
    Heating
    • Forced Air
    Cooling
    • Electric
    Appliances
    • Included: Dishwasher, Exhaust Fan, Refrigerator
    • Laundry: In Basement
    Features
    • Ceiling Fan(s), Vaulted Ceiling(s)
    • Flooring: Other, Tile, Wood
    • Basement: Finished
    • Number of fireplaces: 1
    • Fireplace features: Living Room
    Interior area
    • Total structure area: 2,301
    • Total interior livable area: 2,301 sqft
    • Finished area above ground: 2,029
    • Finished area below ground: 272

    Property

    Parking
    • Total spaces: 2
    • Parking features: Attached, Garage Faces Front
    • Attached garage spaces: 2
    Features
    • Patio & porch: Patio
    • Fencing: Privacy
    Lot
    • Size: 0.36 Acres
    • Features: Cul-De-Sac
    Details
    • Parcel number: 61140010500000000
    • Special conditions: Real Estate Owned,As Is

    Construction

    Type & style
    • Home type: SingleFamily
    • Architectural style: Traditional
    • Property subtype: Single Family Residence
    Materials
    • Board & Batten Siding, Other
    • Roof: Composition,Other
    Condition
    • Year built: 1979

    Utilities & green energy

    • Sewer: Public Sewer
    • Water: Public

    Community & HOA

    Community
    • Subdivision: Indian Creek
    HOA
    • Has HOA: No
    Location
    • Region: Lees Summit

    Financial & listing details

    • Tax assessed value: $301,530
    • Annual tax amount: $3,963
    • Date on market: 9/30/2025
    • Listing terms: Cash,Conventional
    • Exclusions: As-Is, Where-Is
    • Ownership: Other

    Price history

    DateEventPrice
    12/22/2025Sold--
    Source: Heartland MLS as distributed by MLS GRID #2578427 Report a problem
    3/12/2025Sold--
    Source: Public Record Report a problem
    8/3/2023Sold--
    Source: Heartland MLS as distributed by MLS GRID #2442155 Report a problem
    7/23/2023Pending sale$325,000$141/sqft
    Source: Heartland MLS as distributed by MLS GRID #2442155 Report a problem
    7/18/2023Contingent$325,000$141/sqft
    Source: Heartland MLS as distributed by MLS GRID #2442155 Report a problem
    7/15/2023Listed for sale$325,000+81.1%$141/sqft
    Source: Heartland MLS as distributed by MLS GRID #2442155 Report a problem
    6/4/2018Sold--
    Source: Heartland MLS as distributed by MLS GRID #2102220 Report a problem
    4/25/2018Pending sale$179,500$78/sqft
    Source: ReeceNichols Blue Springs #2102220 Report a problem
    4/23/2018Price change$179,500-1.9%$78/sqft
    Source: ReeceNichols Blue Springs #2102220 Report a problem
    4/20/2018Listed for sale$183,000$80/sqft
    Source: ReeceNichols Blue Springs #2102220 Report a problem

    Public tax history

    YearProperty taxesTax assessment
    2025$4,418 +11.5%$57,290 +4.4%
    2024$3,963 +0.7%$54,887
    2023$3,934 +12.5%$54,887 +26.7%
    2022$3,497 -2%$43,320
    2021$3,569 +4.2%$43,320 +5.2%
    2020$3,425 +2.8%$41,161
    2019$3,331 $41,161 +15.6%
    2018$3,331 +4.6%$35,621
    2017$3,186 +11.1%$35,621 +9.1%
    2016$2,868 +10.6%$32,642 +12.4%
    2014$2,593 +0.1%$29,036
    2013$2,591 -0.2%$29,036
    2012$2,596 +0.4%$29,036
    2011$2,585 +1.8%$29,036
    2010$2,539 -0.8%$29,036
    2009$2,558 +0.4%$29,036 -2%
    2008$2,548 +4.4%$29,629
    2007$2,440 +0.1%$29,629 +6%
    2006$2,439 +6%$27,952
    2005$2,301 +6.8%$27,952 +9%
    2004$2,155 +44.1%$25,644
    2003$1,495 +3%$25,644 +47.9%
    2002$1,452 +3.1%$17,342
    2001$1,408 $17,342
    Find assessor info on the county website

    Neighborhood: 64063

    Nearby schools

    GreatSchools rating
    Schools provided by the listing agent
    • Elementary: Prairie View
    • Middle: Pleasant Lea
    • High: Lees Summit

    Source: Heartland MLS as distributed by MLS GRID. This data may not be complete. We recommend contacting the local school district to confirm school assignments for this home.

    Get a cash offer in 3 minutes
    Find out how much your home could sell for in as little as 3 minutes with a no-obligation cash offer.
    Estimated market value
    $374,800
    Get a cash offer in 3 minutes
    Find out how much your home could sell for in as little as 3 minutes with a no-obligation cash offer.
    Estimated market value
    $374,800