Skip main navigation
Sold
  • $517,000

    1618 SW 3rd Dr, Gresham, OR 97080

    3beds
    1,722sqft
    Residential, Single Family Residence
    Built in 1983
    0.29 Acres Lot
    $517,000 Zestimate®
    $300/sqft
    $2,781 Estimated rent

    Home value

    $517,000

    $491,000 - $543,000

    $2,781/mo

    Zestimate® history
    Loading
    Loading...

    Owner options

    List your home for rent

    $2,781/mo

    Rent Zestimate®

    Find your next renter with Zillow Rental Manager. Plus, with online applications, you can quickly screen prospective tenants – for free.

    Learn more

    $2,781/mo

    Rent Zestimate®

    Refinance and save

    $3,209/mo

    Est. payment

    Refinancing to a lower rate could help reduce your monthly payments and save thousands over the life of the loan.

    See today's rates

    $3,209/mo

    Est. payment

    Explore your selling options

    Work with a Zillow partner agent

    Leverage their expertise and Zillow's premium Showcase listings to get your home seen by more buyers.

    Get started

    List with your own agent

    Get your home in front of millions of buyers by listing it on Zillow.

    Learn how to do it

    Sell it yourself

    Take full control of how buyers see your home on Zillow by listing For Sale by Owner (FSBO).

    List your home

    What's special

    Oversized fenced backyardPeaceful territorial viewsPeaceful settingThoughtfully designed floor planVaulted family roomFrench doorsBeautifully maintained single-level home
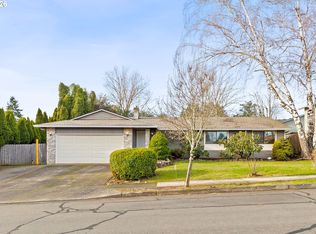
    Nestled on a spacious 12,576 SF lot with peaceful territorial views, this beautifully maintained single-level home offers the perfect combination of comfort, natural light, and room to spread out. The thoughtfully designed floor plan lives larger than its 1,722 square feet, with generous living spaces and bedrooms that flow seamlessly. Natural light pours through expansive windows, French doors, and skylights, creating a bright and welcoming atmosphere. The vaulted family room is a true showstopper, featuring warm wood ceilings, walls of glass, and direct access to the expansive deck—perfect for relaxing, entertaining, or simply enjoying the views. The kitchen offers granite countertops, stainless steel appliances, abundant cabinetry, and an eat bar, opening to the dining area for easy everyday living. Hardwood and laminate floors, a cozy wood stove, and spacious bedrooms add warmth and functionality throughout the home. Outside, the oversized fenced backyard provides endless possibilities—garden, play, entertain, or simply enjoy the open space and privacy. With mature landscaping, raised garden beds, multiple outdoor living areas, and a peaceful setting, this property offers a rare opportunity to enjoy both indoor comfort and outdoor freedom. The home is truly move-in ready the AC was replaced in 2021, the furnace, water heater, deck, kitchen counters, kitchen floor, roof, and exterior paint all new in 2012. Don’t miss your opportunity to own a home that feels bright, spacious, and connected to its surroundings—all in a desirable Gresham neighborhood.

    Zillow last checked:

    Listing updated:

    Listed by:

    Cheryl Richardson 503-260-3414,

    Berkshire Hathaway HomeServices NW Real Estate

    Bought with:

    Angeline Loseke, 201255755

    MORE Realty

    Source: RMLS (OR),MLS#: 587538918MLS Logo

    Facts & features

    Interior

    Bedrooms & bathrooms
    • Bedrooms: 3
    • Bathrooms: 2
    • Full bathrooms: 2
    • Main level bathrooms: 2
    Rooms
    • Room types: Bedroom 2, Bedroom 3, Dining Room, Family Room, Kitchen, Living Room, Primary Bedroom
    Primary bedroom
    • Features: Bathroom, Sliding Doors, Laminate Flooring, Shower
    • Level: Main
    • Area: 210
    • Dimensions: 15 x 14
    Bedroom 2
    • Features: Bay Window, Hardwood Floors
    • Level: Main
    • Area: 192
    • Dimensions: 16 x 12
    Bedroom 3
    • Features: Bay Window, Hardwood Floors
    • Level: Main
    • Area: 132
    • Dimensions: 12 x 11
    Dining room
    • Level: Main
    • Area: 99
    • Dimensions: 11 x 9
    Family room
    • Features: Beamed Ceilings, French Doors, Skylight, Vaulted Ceiling
    • Level: Main
    • Area: 323
    • Dimensions: 19 x 17
    Kitchen
    • Features: Dishwasher, Disposal, Eat Bar, Free Standing Range, Free Standing Refrigerator, Granite, Marble, Tile Floor
    • Level: Main
    • Area: 168
    • Width: 12
    Living room
    • Features: Wood Stove
    • Level: Main
    • Area: 288
    • Dimensions: 18 x 16
    Heating
    • Forced Air 95 Plus
    Cooling
    • Central Air
    Appliances
    • Included: Convection Oven, Dishwasher, Disposal, Free-Standing Range, Free-Standing Refrigerator, Range Hood, Stainless Steel Appliance(s), Gas Water Heater
    Features
    • Granite, Vaulted Ceiling(s), Beamed Ceilings, Eat Bar, Marble, Bathroom, Shower, Pantry, Tile
    • Flooring: Hardwood, Laminate, Tile
    • Doors: French Doors, Sliding Doors
    • Windows: Double Pane Windows, Vinyl Frames, Bay Window(s), Skylight(s)
    • Basement: Crawl Space
    • Number of fireplaces: 1
    • Fireplace features: Stove, Wood Burning, Wood Burning Stove
    Interior area
    • Total structure area: 1,722
    • Total interior livable area: 1,722 sqft

    Property

    Parking
    • Total spaces: 2
    • Parking features: Driveway, Attached
    • Attached garage spaces: 2
    • Has uncovered spaces: Yes
    Accessibility
    • Accessibility features: Accessible Entrance, Garage On Main, Ground Level, One Level, Walkin Shower, Accessibility
    Features
    • Levels: One
    • Stories: 1
    • Patio & porch: Deck
    • Exterior features: Garden, Raised Beds, Yard
    • Fencing: Fenced
    • Has view: Yes
    • View description: Territorial
    Lot
    • Size: 0.29 Acres
    • Dimensions: 12,576sf
    • Features: Private, SqFt 10000 to 14999
    Details
    • Additional structures: ToolShed
    • Parcel number: R252248

    Construction

    Type & style
    • Home type: SingleFamily
    • Architectural style: Ranch
    • Property subtype: Residential, Single Family Residence
    Materials
    • T111 Siding, Wood Siding
    • Foundation: Concrete Perimeter
    • Roof: Composition
    Condition
    • Resale
    • New construction: No
    • Year built: 1983

    Utilities & green energy

    • Gas: Gas
    • Sewer: Public Sewer
    • Water: Public
    • Utilities for property: Cable Connected

    Community & HOA

    Community
    • Subdivision: Randall's Hollybrook
    HOA
    • Has HOA: No
    Location
    • Region: Gresham

    Financial & listing details

    • Price per square foot: $300/sqft
    • Tax assessed value: $469,800
    • Annual tax amount: $5,419
    • Date on market: 6/30/2026
    • Cumulative days on market: 5 days
    • Listing terms: Cash,Conventional,FHA,VA Loan
    • Road surface type: Paved

    Price history

    DateEventPrice
    8/3/2026Sold$517,000+1.4%$300/sqft
    Source: RMLS (OR) #587538918 Report a problem
    7/5/2026Pending sale$510,000$296/sqft
    Source: RMLS (OR) #587538918 Report a problem
    7/1/2026Listed for sale$510,000+191.8%$296/sqft
    Source: RMLS (OR) #587538918 Report a problem
    5/22/2014Listing removed$174,800-2.9%$102/sqft
    Source: John L Scott Real Estate #11046225 Report a problem
    4/24/2012Sold$180,000+3%$105/sqft
    Source: RMLS (OR) #11631452 Report a problem
    5/24/2011Listed for sale$174,800$102/sqft
    Source: John L Scott Real Estate #11046225 Report a problem
    3/27/2011Listing removed$174,800$102/sqft
    Source: John L Scott Real Estate #10061675 Report a problem
    3/5/2011Price change$174,800-2.8%$102/sqft
    Source: John L Scott Real Estate #10061675 Report a problem
    2/19/2011Price change$179,800-5.3%$104/sqft
    Source: John L Scott Real Estate #10061675 Report a problem
    12/22/2010Price change$189,800-5%$110/sqft
    Source: John L Scott Real Estate #10061675 Report a problem
    11/25/2010Price change$199,800-4.8%$116/sqft
    Source: John L Scott Real Estate #10061675 Report a problem
    10/15/2010Price change$209,800-4.5%$122/sqft
    Source: John L Scott Real Estate #10061675 Report a problem
    9/22/2010Price change$219,800-8.4%$128/sqft
    Source: John L Scott Real Estate #10061675 Report a problem
    7/31/2010Listed for sale$239,900$139/sqft
    Source: John L Scott Real Estate #10061675 Report a problem

    Public tax history

    YearProperty taxesTax assessment
    2025$5,419 +4.5%$266,300 +3%
    2024$5,188 +9.8%$258,550 +3%
    2023$4,726 +2.9%$251,020 +3%
    2022$4,594 +2.6%$243,710 +3%
    2021$4,478 +6.3%$236,620 +3%
    2020$4,214 +2.7%$229,730 +3%
    2019$4,103 $223,040 +3%
    2018$4,103 +4.9%$216,550 +3%
    2017$3,913 +18.2%$210,250 +3%
    2016$3,310 $204,130 +3%
    2015$3,310 +2.2%$198,190 +3%
    2014$3,238 +7.6%$192,420 +3%
    2013$3,010 +12.2%$186,820 +9.5%
    2012$2,684 -7.6%$170,660 -5.9%
    2011$2,904 +1.8%$181,380 +3%
    2010$2,853 +2.5%$176,100 +3%
    2009$2,782 +2.6%$170,980 +3%
    2008$2,711 -2.5%$166,000 +3%
    2007$2,779 +2.8%$161,170 +3%
    2006$2,703 +4%$156,480 +3%
    2005$2,599 +1.1%$151,930 +3%
    2004$2,571 +3.9%$147,510 +3%
    2003$2,474 +2.3%$143,220 +3%
    2002$2,418 +8.6%$139,050 +6.1%
    2000$2,227 +3.1%$131,070 +3%
    1999$2,159 $127,260
    Find assessor info on the county website

    Neighborhood: Hollybrook

    Nearby schools

    GreatSchools rating
    Schools provided by the listing agent
    • Elementary: Hollydale
    • Middle: Dexter Mccarty
    • High: Gresham

    Source: RMLS (OR). This data may not be complete. We recommend contacting the local school district to confirm school assignments for this home.

    Get a cash offer in 3 minutes
    Find out how much your home could sell for in as little as 3 minutes with a no-obligation cash offer.
    Estimated market value
    $517,000
    Get a cash offer in 3 minutes
    Find out how much your home could sell for in as little as 3 minutes with a no-obligation cash offer.
    Estimated market value
    $517,000