Welcome to this Sweet Home at a well kept secrete quiet neighborhood, Views of Los Gatos' Mountains, close to award-winning schools (Oster Elementary, Dartmouth Middle, and Branham High), many upgrades with a great layout of 1,931 Sq.Ft. per 6,424 Lot - 3 spacious bedrooms and 2 full baths are upstairs with gleaming refinished hardwood floors, new laminate floors in all bathrooms and elsewhere. This spacious home is a perfect for everyday living with updated kitchen and appliances, large Living Room with a wood-burning Fireplace, a Formal Dining area, large Family Room with an Office Area, Nice Laundry Room, Water Softener Hook-ups & Nice Finished Garage. Your Dream Backyard awaits for your creation of an Oasis or BBQ, relax, entertain, garden with a green house and a large Shed. Close to Freeways 17, 85, 87, 280, 680, 880, light rails, Libraries, Post Office, Gyms, Parks, Lakes,A Hills, Hospitals, Golf Courses, Shopping Centers and so much more... A Must-See to claim your Ownership.
Sold for $1,715,000
Street View
$1,715,000
1618 Saint Regis Dr, San Jose, CA 95124
3beds
1,931sqft
Single Family Residence, Residential
Built in 1964
6,424 Square Feet Lot
$1,952,200 Zestimate®
$888/sqft
$5,574 Estimated rent
Home value
$1,952,200
$1.82M - $2.11M
$5,574/mo
Zestimate® history
Owner options
List your home for rent
$5,574/mo
Rent Zestimate®
Find your next renter with Zillow Rental Manager. Plus, with online applications, you can quickly screen prospective tenants – for free.
$5,574/mo
Rent Zestimate®
Refinance and save
$10,888/mo
Est. payment
Refinancing to a lower rate could help reduce your monthly payments and save thousands over the life of the loan.
$10,888/mo
Est. payment
Explore your selling options
Work with a Zillow partner agent
Leverage their expertise and Zillow's premium Showcase listings to get your home seen by more buyers.
Get startedList with your own agent
Get your home in front of millions of buyers by listing it on Zillow.
Learn how to do itSell it yourself
Take full control of how buyers see your home on Zillow by listing For Sale by Owner (FSBO).
List your homeWhat's special
Large shedOffice areaClose to award-winning schoolsSpacious homeGolf coursesUpdated kitchenNice finished garage
Zillow last checked:
Listing updated:
Listed by:
Cephas Seth Butler 01139164 408-482-7694,
Coldwell Banker Realty 408-355-1500
Bought with:
, 02139470
KW Elevate
Source: MLSListings Inc,MLS#: ML81938561
Facts & features
Interior
Bedrooms & bathrooms
- Bedrooms: 3
- Bathrooms: 3
- Full bathrooms: 2
- 1/2 bathrooms: 1
Rooms
- Room types: Office
Bedroom
- Features: PrimarySuiteRetreat
Bathroom
- Features: PrimaryStallShowers, ShoweroverTub1, Stone, Tile, UpdatedBaths, HalfonGroundFloor
Dining room
- Features: BreakfastNook, DiningAreainLivingRoom
Family room
- Features: SeparateFamilyRoom
Kitchen
- Features: Countertop_SolidSurfceCorian
Heating
- Central Forced Air
Cooling
- None
Appliances
- Included: Electric Cooktop, Dishwasher, Disposal, Ice Maker, Microwave, Electric Oven/Range, Refrigerator, Dryer, Washer
- Laundry: In Utility Room
Features
- Flooring: Hardwood, Laminate
- Number of fireplaces: 1
- Fireplace features: Wood Burning
Interior area
- Total structure area: 1,931
- Total interior livable area: 1,931 sqft
Property
Parking
- Total spaces: 2
- Parking features: Attached, On Street
- Attached garage spaces: 2
Features
- Stories: 2
- Exterior features: Back Yard, Barbecue, Fenced, Storage Shed Structure, Drought Tolerant Plants
- Fencing: Perimeter,Wood
- Has view: Yes
- View description: Mountain(s)
Lot
- Size: 6,424 Square Feet
- Features: Sloped Up
Details
- Additional structures: Sheds
- Parcel number: 45131015
- Zoning: R1-8
- Special conditions: Standard
Construction
Type & style
- Home type: SingleFamily
- Architectural style: Contemporary,Ranch
- Property subtype: Single Family Residence, Residential
Materials
- Foundation: Crawl Space, Concrete Perimeter and Slab
- Roof: Composition, Shingle
Condition
- New construction: No
- Year built: 1964
Utilities & green energy
- Gas: IndividualGasMeters, PublicUtilities
- Sewer: Public Sewer
- Water: Public
- Utilities for property: Public Utilities, Water Public
Community & HOA
Location
- Region: San Jose
Financial & listing details
- Price per square foot: $888/sqft
- Tax assessed value: $1,749,300
- Annual tax amount: $23,817
- Date on market: 8/15/2023
- Listing agreement: ExclusiveRightToSell
- Listing terms: VALoan, CalVetLoan, CashorConventionalLoan
Price history
| Date | Event | Price |
|---|---|---|
| 10/6/2023 | Sold | $1,715,000+0.9%$888/sqft |
Source:  MLSListings Inc #ML81938561 Report a problem MLSListings Inc #ML81938561 Report a problem | ||
| 9/7/2023 | Pending sale | $1,699,000$880/sqft |
Source: MLSListings Inc #ML81938561 Report a problem | ||
| 9/2/2023 | Contingent | $1,699,000$880/sqft |
Source: MLSListings Inc #ML81938561 Report a problem | ||
| 8/15/2023 | Listed for sale | $1,699,000$880/sqft |
Source: MLSListings Inc #ML81938561 Report a problem | ||
Public tax history
| Year | Property taxes | Tax assessment |
|---|---|---|
| 2025 | $23,817 -37.2% | $1,749,300 +2% |
| 2024 | $37,951 +1276.3% | $1,715,000 +1784.9% |
| 2023 | $2,758 +1.9% | $90,984 +2% |
| 2022 | $2,707 +4.5% | $89,201 +2% |
| 2021 | $2,592 +4.1% | $87,453 +1% |
| 2020 | $2,489 | $86,557 +2% |
| 2019 | $2,489 +6.1% | $84,861 +2% |
| 2018 | $2,346 | $83,198 +2% |
| 2017 | $2,346 +1.7% | $81,568 +2% |
| 2016 | $2,306 +6.6% | $79,969 +1.5% |
| 2015 | $2,164 +28.7% | $78,769 +2% |
| 2014 | $1,681 | $77,227 +0.5% |
| 2013 | -- | $76,879 +2% |
| 2012 | -- | $75,373 +2% |
| 2011 | -- | $73,896 +0.8% |
| 2010 | -- | $73,345 -0.2% |
| 2009 | -- | $73,521 +2% |
| 2008 | -- | $72,080 +2% |
| 2007 | -- | $70,667 +2% |
| 2006 | -- | $69,282 +2% |
| 2005 | -- | $67,924 +2% |
| 2004 | -- | $66,593 +1.9% |
| 2003 | -- | $65,373 +2% |
| 2002 | -- | $64,092 +2% |
| 2001 | -- | $62,837 |
Find assessor info on the county website
Neighborhood: Cambrian Park
Nearby homes
- $1,495,5003 bd2 ba1.2k sqft1616 Saint Regis Dr, San Jose, CA 95124Off Market
- $2,274,3003 bd3 ba1.9k sqft1620 Saint Regis Dr, San Jose, CA 95124Off Market
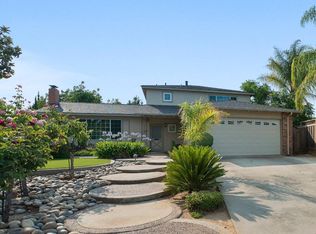
- $1,730,4003 bd2 ba1.9k sqft4485 Sherbourne Dr, San Jose, CA 95124Off Market
- $2,194,6004 bd3 ba2.5k sqft4505 Sherbourne Dr, San Jose, CA 95124Off Market
- $1,787,9003 bd3 ba1.7k sqft4465 Sherbourne Dr, San Jose, CA 95124Off Market
- $1,720,7003 bd2 ba1.9k sqft1614 Saint Regis Dr, San Jose, CA 95124Off Market
- $2,699,0004 bd3 ba3.1k sqft1622 Saint Regis Dr, San Jose, CA 95124Off Market
- $1,653,0004 bd2 ba1.4k sqft4525 Sherbourne Dr, San Jose, CA 95124Off Market
Nearby schools
GreatSchools rating
- 10/10Oster Elementary SchoolGrades: K-5Distance: 1 mi
- 8/10Dartmouth Middle SchoolGrades: 6-8Distance: 1.2 mi
- 9/10Branham High SchoolGrades: 9-12Distance: 0.3 mi
Schools provided by the listing agent
- Elementary: OsterElementary
- Middle: DartmouthMiddle_1
- High: BranhamHigh
- District: UnionElementary
Source: MLSListings Inc. This data may not be complete. We recommend contacting the local school district to confirm school assignments for this home.
Get a cash offer in 3 minutes
Find out how much your home could sell for in as little as 3 minutes with a no-obligation cash offer.
Estimated market value
$1,952,200
Get a cash offer in 3 minutes
Find out how much your home could sell for in as little as 3 minutes with a no-obligation cash offer.
Estimated market value
$1,952,200
- California
- Santa Clara County
- San Jose
- 95124
- Cambrian Park
- 1618 Saint Regis Dr
Nearby cities
Nearby neighborhoods
Nearby zip codes
Other San Jose Topics
